

8643 Chancellor Drive
Colorado Springs, CO 80920
- 4 Beds
- 3 Baths Full Baths: 2
- 2,225 SqFt
- 5,013 Lot Size
- 1990 Year Built
The main level offers vaulted ceilings, natural wood flooring, and a warm, inviting living room with a cozy gas fireplace. The kitchen features ceramic tile flooring, a breakfast bar, dishwasher, disposal, microwave, and range, and opens nicely to the dining area that has walk-out access to the backyard. The spacious primary bedroom is located on the main level and includes an attached bath with ceramic tile, double vanity, and tub/shower. A second main-level bedroom adds flexibility for a guest room, office, or additional bedroom space.
The nearly fully finished lower level expands the home with two additional bedrooms, full bathroom, and a generous second living area that could be used as a family room, media room, home theater, game room, or entertaining space. With 97% of the full basement finished, there is plenty of room to spread out and enjoy.
Step outside to the concrete patio and backyard, where you can relax, entertain, and take in beautiful mountain views.
Conveniently located near Research Parkway and Powers corridor, this home is within walking distance to D20 schools, including Prairie Hills Elementary, Timberview Middle School, and Liberty High School. With no HOA dues, easy access to parks, shopping, dining, and commuter routes, this home offers comfort and convenience. Must see this one!
GALLERY
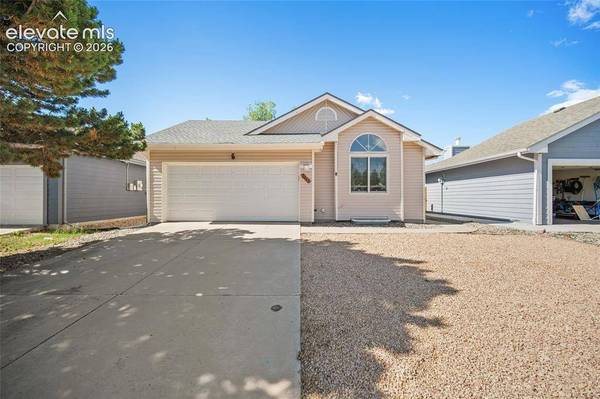
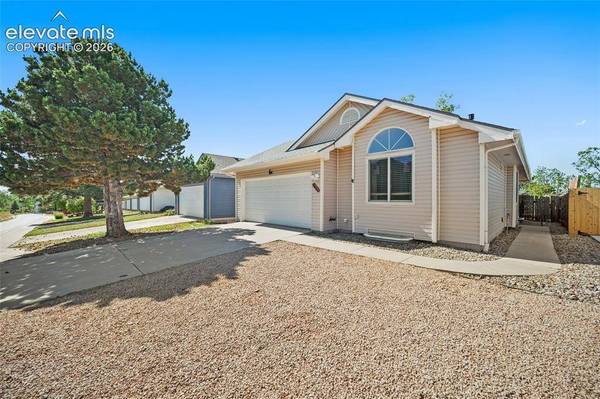
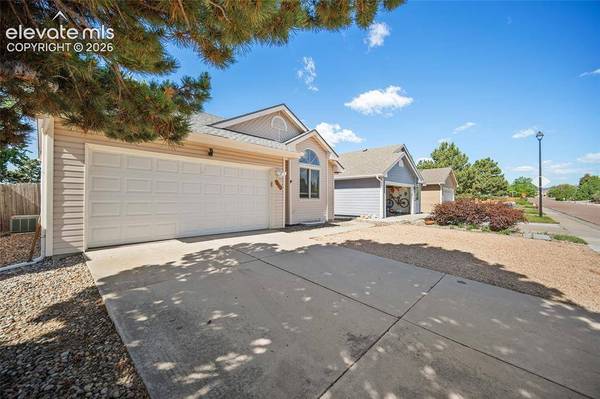
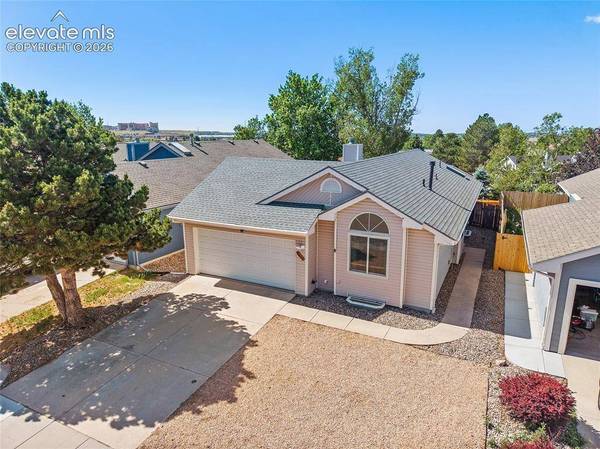
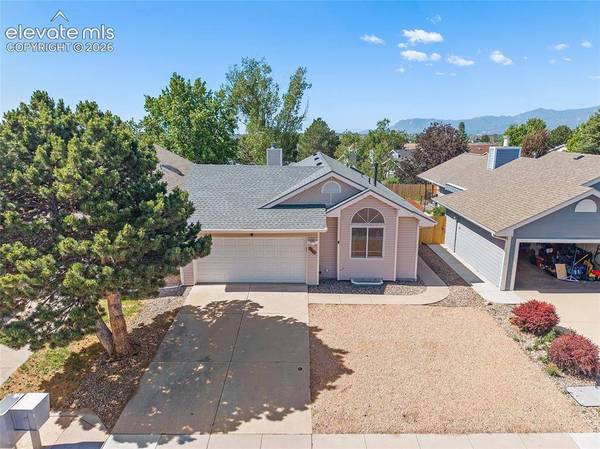
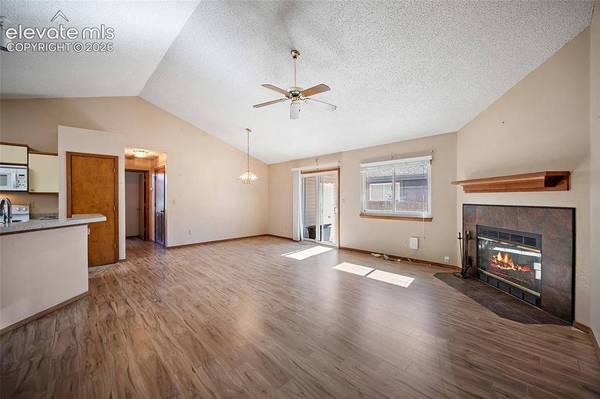
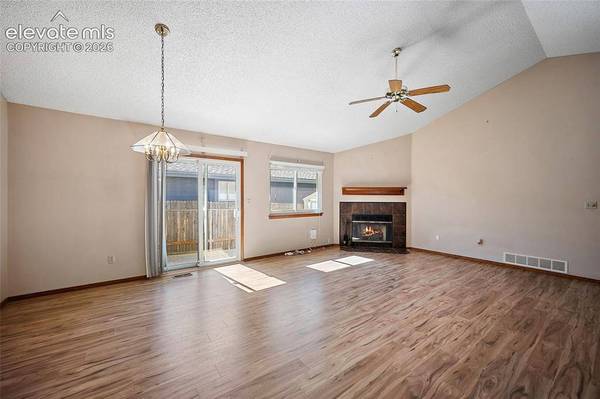
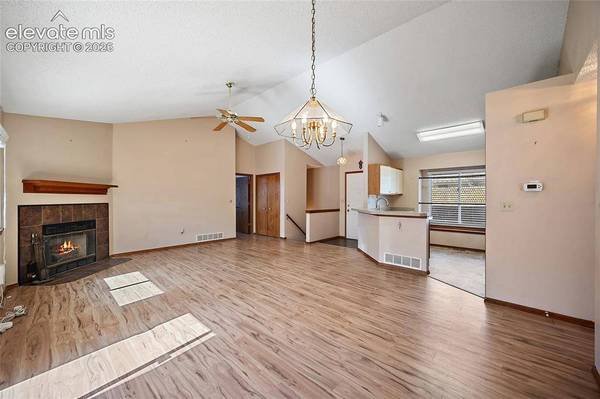
PROPERTY DETAIL
Key Details
Sold Price $415,000
Property Type Single Family Home
Sub Type Single Family
Listing Status Sold
Purchase Type For Sale
Square Footage 2, 225 sqft
Price per Sqft $186
MLS Listing ID 6008149
Sold Date 08/26/26
Bedrooms 4
Full Baths 2
Construction Status Existing Home
Year Built 1990
Annual Tax Amount $1,759
Tax Year 2024
Lot Size 5,013 Sqft
Acres 0.1151
Property Sub-Type Single Family
Source Pikes Peak REALTOR® Services
Land Area 2225
Location
State CO
County El Paso
Rooms
Basement Full Basement
Building
Lot Description Mountain View, See Prop Desc Remarks
Sewer Sewer
Water Municipal
Construction Status Existing Home
Interior
Heating Forced Air
Cooling Ceiling Fan(s), Central Air
Fireplaces Type Main Level, One
Furnishings Existing Home
Appliance Dishwasher, Oven, Range, Refrigerator
Exterior
Parking Features Attached
Garage Spaces 2.0
Utilities Available Electricity Connected, Natural Gas Connected
Roof Type Composite Shingle
Schools
School District Academy-20
Others
Tax ID 6301209004
Acceptable Financing Cash, Conventional, FHA, VA
Listing Terms Cash, Conventional, FHA, VA
SIMILAR HOMES FOR SALE
Check for similar Single Family Homes at price around $415,000 in Colorado Springs,CO

Pending
$540,000
3590 Rocky Knoll Drive, Colorado Springs, CO 80920
Listed by Tom Thieme MRP PPRES Better Homes & Gardens Real Estate - Kenney & Co4 Beds 4 Baths 2,159 SqFt
Active Under Contract
$549,900
7527 Potomac Drive, Colorado Springs, CO 80920
Listed by Tony Rose C2EX ISA Rose Real Estate LLC4 Beds 4 Baths 2,654 SqFt
Active
$422,000
8237 Telegraph Drive, Colorado Springs, CO 80920
Listed by Michael Jacobson Engel & Voelkers Pikes Peak3 Beds 2 Baths 2,913 SqFt
CONTACT
