

8047 Radcliff Drive
Colorado Springs, CO 80920
- 4 Beds
- 4 Baths Full Baths: 3 Half Baths: 1
- 2,432 SqFt
- 5,501 Lot Size
- 2000 Year Built
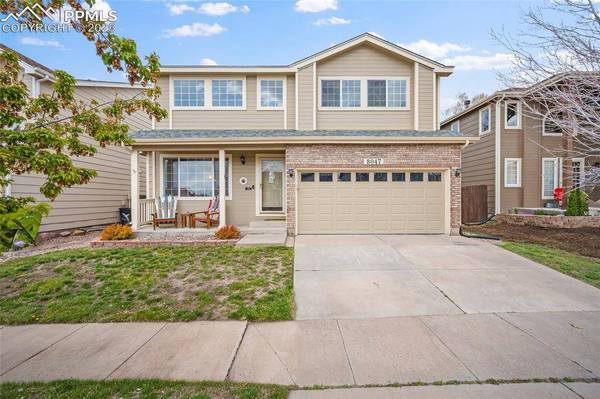
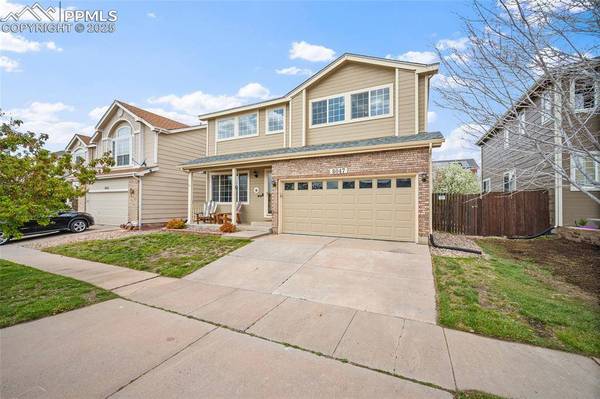
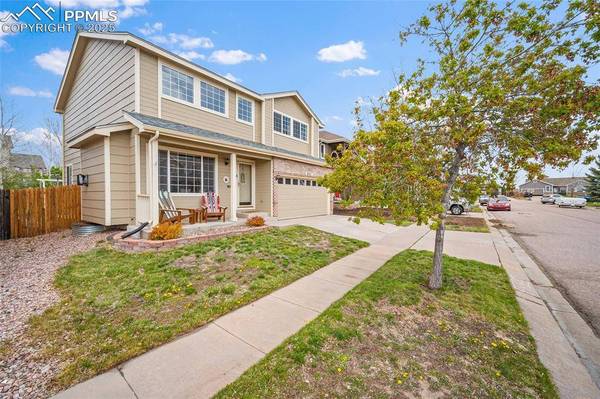
Sitting on a 5,500 SQ FT lot, this home offers over 2,400 SQ FT of thoughtfully designed living space, including a fully fenced backyard and a spacious deck—perfect for relaxing or entertaining outdoors.
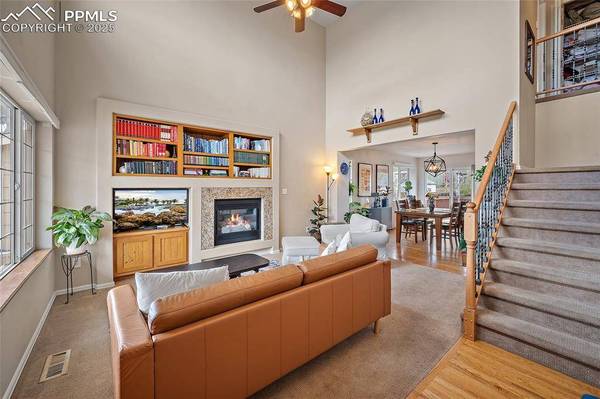
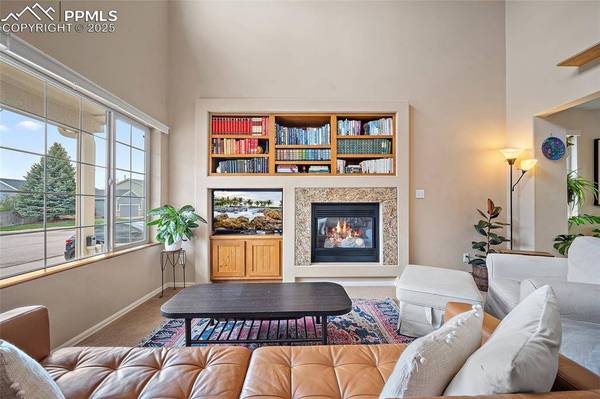
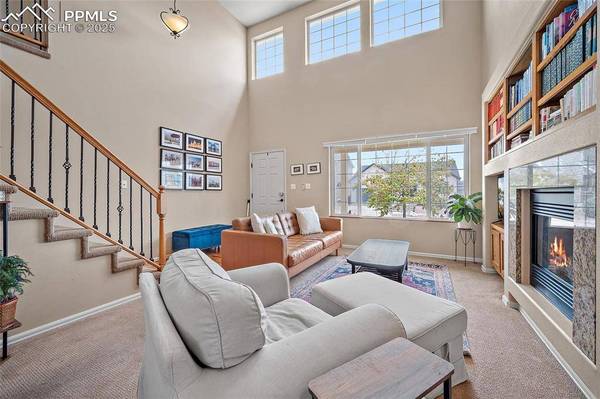
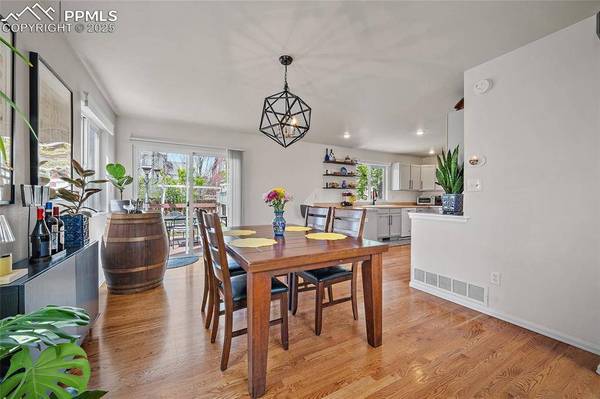
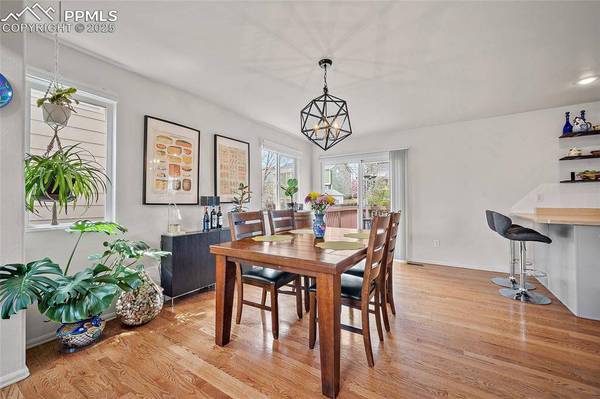
Step inside to soaring vaulted ceilings and a welcoming living room complete with a cozy gas fireplace and custom built-ins. The open kitchen and dining area showcase wood floors, modern appliances, a breakfast bar, ample cabinet and counter space, and a walk-out to the backyard for easy indoor-outdoor living. A convenient half bath, laundry area, and access to the attached garage complete the main level.
Upstairs, you'll find a spacious owner's suite with a 5-piece ensuite bathroom featuring a dual vanity, walk-in shower, and soaking tub. Two additional bedrooms and a full bathroom maximize the functionality of this space.
The finished garden-level basement provides even more living space with a bright family room—perfect for movie nights or entertaining. A large additional bedroom with its own full bathroom makes the basement ideal for guests or multi-generational living.
Don't miss your chance to call this Fairfax Meadows gem your new home. Schedule your showing today!
GALLERY
PROPERTY DETAIL
Key Details
Sold Price $535,000
Property Type Single Family Home
Sub Type Single Family
Listing Status Sold
Purchase Type For Sale
Square Footage 2, 432 sqft
Price per Sqft $219
MLS Listing ID 7236084
Sold Date 06/16/25
Bedrooms 4
Full Baths 3
Half Baths 1
Construction Status Existing Home
HOA Y/N Yes
Year Built 2000
Annual Tax Amount $1,987
Tax Year 2024
Lot Size 5,501 Sqft
Acres 0.1263
Property Sub-Type Single Family
Source Pikes Peak REALTOR® Services
Land Area 2432
Location
State CO
County El Paso
Rooms
Basement Full Basement, Garden Level
Building
Lot Description Level, View of Pikes Peak
Sewer Sewer
Water Municipal
Construction Status Existing Home
Interior
Interior Features 5-Pc Bath, 6-Panel Doors, Vaulted Ceilings
Heating Forced Air, Natural Gas
Cooling Ceiling Fan(s), Central Air
Flooring Carpet, Wood
Fireplaces Type Gas, Main Level, One
Furnishings Existing Home
Appliance Dishwasher, Disposal, Microwave Oven, Range, Refrigerator
Laundry Electric Hook-up, Main
Exterior
Parking Features Attached
Garage Spaces 2.0
Fence Rear
Utilities Available Electricity Connected, Natural Gas Connected
Roof Type Composite Shingle
Porch Wood Deck
Road Frontage City/Town Road
Schools
School District Academy-20
Others
Tax ID 6301110030
Acceptable Financing Cash, Conventional, FHA, VA
Listing Terms Cash, Conventional, FHA, VA
SIMILAR HOMES FOR SALE
Check for similar Single Family Homes at price around $535,000 in Colorado Springs,CO

Pending
$540,000
3590 Rocky Knoll Drive, Colorado Springs, CO 80920
Listed by Tom Thieme MRP PPRES Better Homes & Gardens Real Estate - Kenney & Co4 Beds 4 Baths 2,159 SqFt
Active Under Contract
$549,900
7527 Potomac Drive, Colorado Springs, CO 80920
Listed by Tony Rose C2EX ISA Rose Real Estate LLC4 Beds 4 Baths 2,654 SqFt
Active
$422,000
8237 Telegraph Drive, Colorado Springs, CO 80920
Listed by Michael Jacobson Engel & Voelkers Pikes Peak3 Beds 2 Baths 2,913 SqFt
CONTACT
