

8044 Cinnamon Court
Colorado Springs, CO 80927
- 6 Beds
- 3 Baths Full Baths: 2
- 2,884 SqFt
- 5,170 Lot Size
- 2011 Year Built
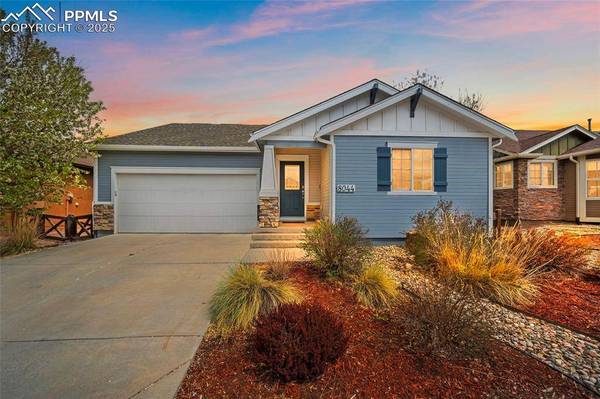
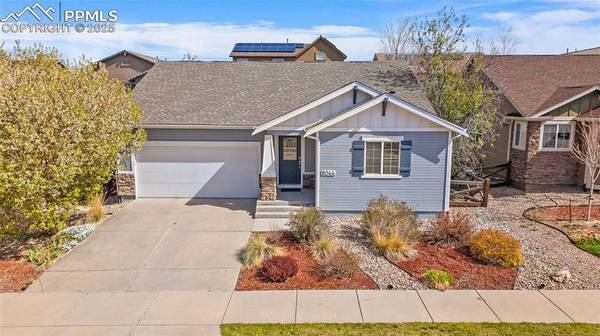
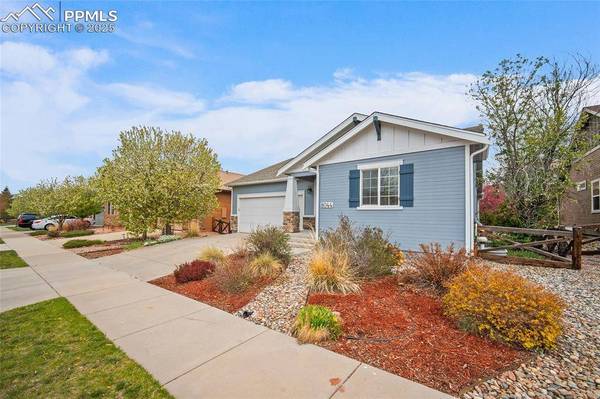
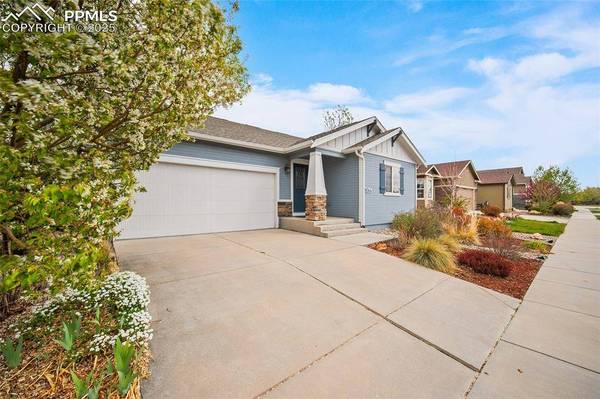
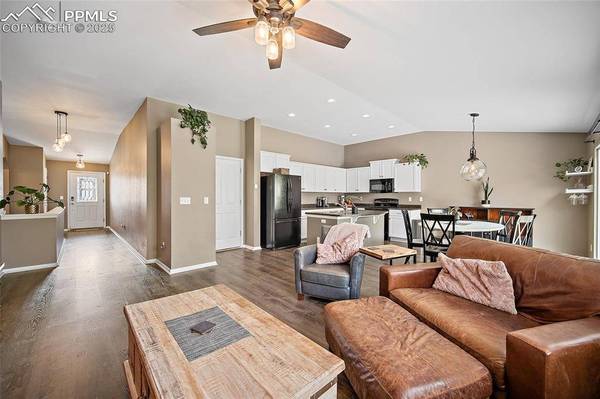
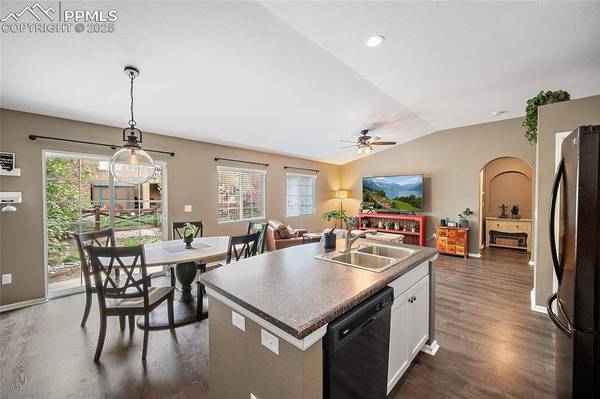
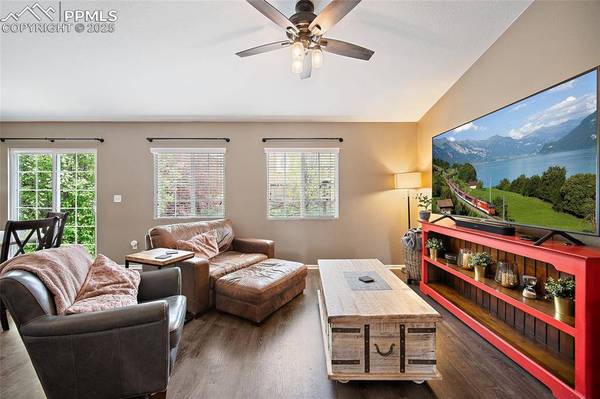
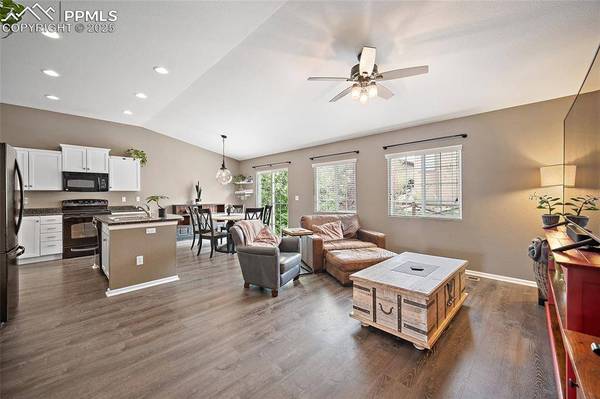
This beautifully maintained ranch-style gem offers nearly 2,900 square feet of thoughtfully designed living space. From the moment you walk in, you'll be greeted by an open-concept floor plan—perfect for hosting friends and family. Step outside to a private backyard, ideal for summer barbecues and quiet evenings under the stars.
The main level features three spacious bedrooms, including a luxurious master suite and a convenient laundry den. You'll also love the versatility of the finished basement, offering room for three additional bedrooms and endless possibilities for a media room, home office, or personal gym.
Living in Banning Lewis Ranch means more than just a beautiful home—it's a lifestyle. This close-knit community is known for its parks filled with games of Ultimate Tag, lively summer music festivals, and master-planned events that inspire new traditions. Whether you're splashing with the kids at the water park, hitting personal records at the gym, enjoying peaceful sunset strolls, or attending top-rated schools, every day here brings new memories.
Here, neighbors become family, and the amenities are only outmatched by the moments you'll cherish. Don't miss out—schedule your private tour today!
GALLERY
PROPERTY DETAIL
Key Details
Sold Price $495,000
Property Type Single Family Home
Sub Type Single Family
Listing Status Sold
Purchase Type For Sale
Square Footage 2, 884 sqft
Price per Sqft $171
MLS Listing ID 9268398
Sold Date 04/01/26
Bedrooms 6
Full Baths 2
Construction Status Existing Home
HOA Y/N Yes
Year Built 2011
Annual Tax Amount $3,926
Tax Year 2024
Lot Size 5,170 Sqft
Acres 0.1187
Property Sub-Type Single Family
Source Pikes Peak REALTOR® Services
Land Area 2884
Location
State CO
County El Paso
Community Club House, Community Center, Fitness Center, Hiking Or Biking Trails, Playground Area, Pool, Tennis
Rooms
Basement Full Basement
Building
Lot Description Level, Trees/Woods
Sewer Sewer
Water Municipal
Construction Status Existing Home
Interior
Heating Forced Air, Natural Gas
Cooling Central Air
Flooring Carpet, Vinyl/Linoleum
Fireplaces Type None
Furnishings Existing Home
Appliance Dishwasher, Disposal, Microwave Oven, Range, Refrigerator
Laundry Main
Exterior
Parking Features Attached
Garage Spaces 2.0
Community Features Club House, Community Center, Fitness Center, Hiking or Biking Trails, Playground Area, Pool, Tennis
Utilities Available Electricity Connected, Natural Gas Connected
Roof Type Composite Shingle
Schools
School District District 49
Others
Tax ID 5309313006
Acceptable Financing Assumable, Cash, Conventional, FHA, VA
Listing Terms Assumable, Cash, Conventional, FHA, VA
SIMILAR HOMES FOR SALE
Check for similar Single Family Homes at price around $495,000 in Colorado Springs,CO

Active Under Contract
$400,000
9486 Timberlake Loop, Colorado Springs, CO 80927
Listed by Krystal Mucha Exp Realty LLC3 Beds 4 Baths 2,294 SqFt
Active
$565,000
6712 Golden Briar Lane, Colorado Springs, CO 80927
Listed by Jason Arends Ascent Property Brokers, Inc.4 Beds 3 Baths 3,906 SqFt
Active
$425,000
7050 Silvergrass Drive, Colorado Springs, CO 80927
Listed by Mary Biga ABR AHWD MRP Davidson Biga Realty, Inc.3 Beds 3 Baths 1,438 SqFt
CONTACT
