

7844 Antelope Meadows Circle
Peyton, CO 80831
- 4 Beds
- 3 Baths Full Baths: 2 Half Baths: 1
- 2,723 SqFt
- 0.27 Lot Size
- 2013 Year Built
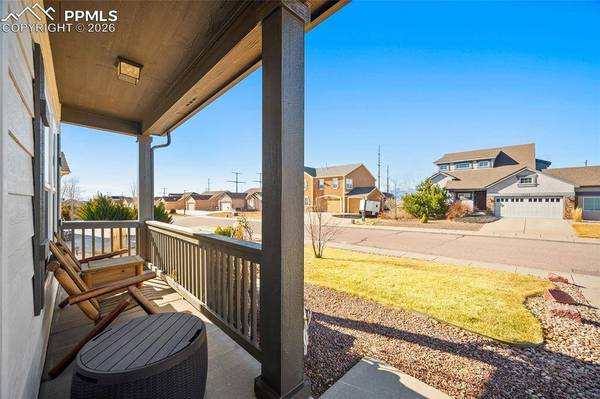
Welcome to Gables at Falcon Highlands- one of Peyton's best-kept secrets, ideally located with convenient access to everything the area has to offer while still providing that peaceful Colorado lifestyle.
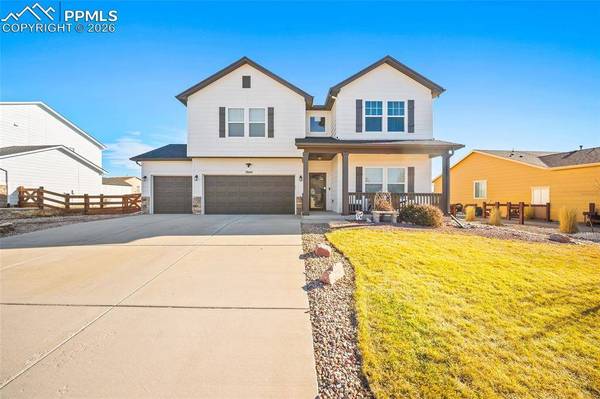
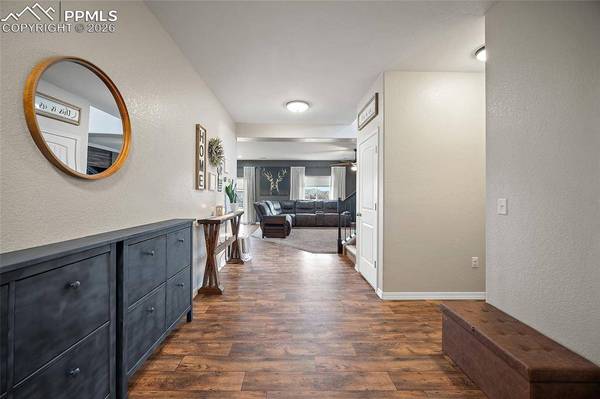
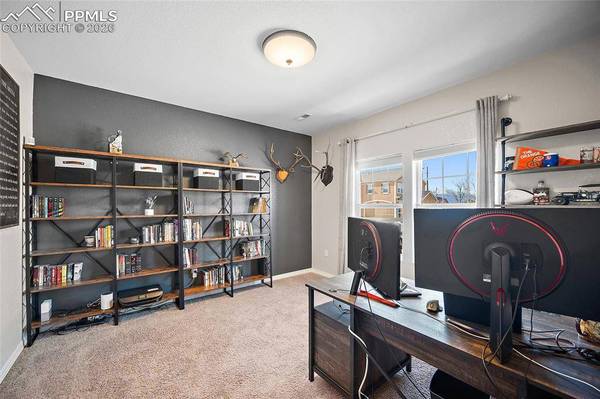
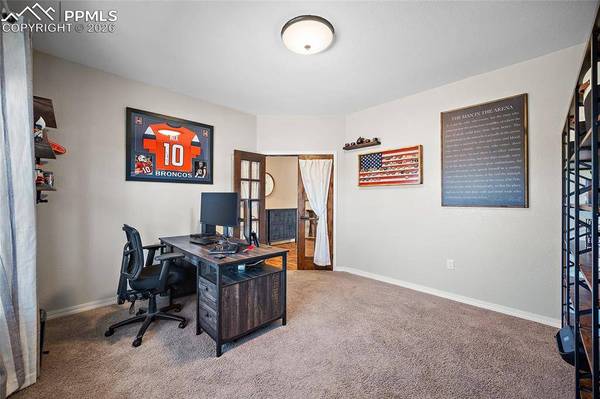
Built by Challenger Homes in 2013, this beautifully maintained home offers 2,723 square feet of thoughtfully designed living space. The functional floor plan features three bedrooms upstairs, plus a versatile fourth bedroom or office on the main level- perfect for guests, remote work, or flexible living.
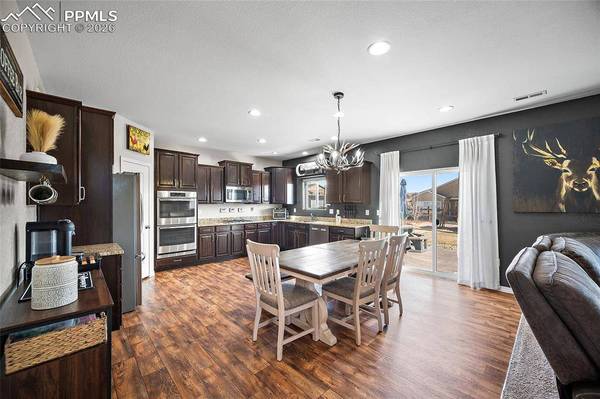
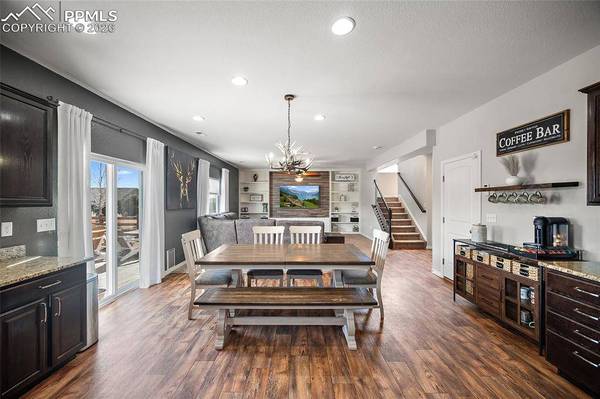
The open-concept kitchen and living area create an inviting space for gathering and entertaining. Upstairs, a spacious loft offers the perfect second living area, complete with views of iconic Pikes Peak.
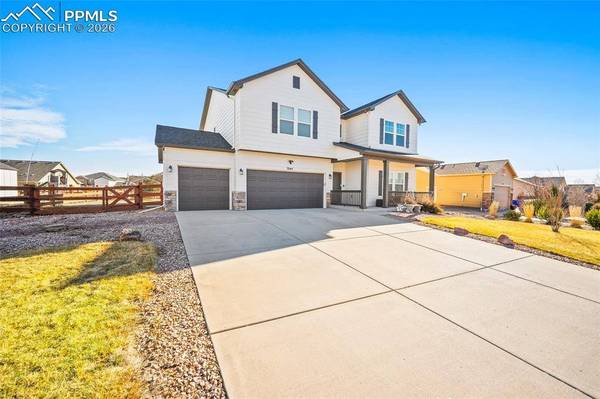
The three-car garage provides ample room for vehicles, storage, toys, or even a home gym. Step outside to a generously sized backyard ready for summer barbecues, playdates, and relaxing Colorado evenings. Just minutes away, you'll find a beautiful neighborhood park to enjoy all season long.
Pride of ownership shines throughout this home. If homeownership is on your vision board this year, this is a must-see.
Schedule your private showing today.
GALLERY
PROPERTY DETAIL
Key Details
Sold Price $537,500
Property Type Single Family Home
Sub Type Single Family
Listing Status Sold
Purchase Type For Sale
Square Footage 2, 723 sqft
Price per Sqft $197
MLS Listing ID 3013210
Sold Date 04/14/26
Bedrooms 4
Full Baths 2
Half Baths 1
Construction Status Existing Home
HOA Y/N Yes
Year Built 2013
Annual Tax Amount $3,608
Tax Year 2024
Lot Size 0.270 Acres
Acres 0.27
Property Sub-Type Single Family
Source Pikes Peak REALTOR® Services
Land Area 2723
Location
State CO
County El Paso
Building
Lot Description Level, Mountain View
Sewer Sewer
Water Assoc/Distr
Construction Status Existing Home
Interior
Heating Forced Air, Natural Gas
Cooling Central Air
Flooring Carpet, Tile, Luxury Vinyl
Fireplaces Type None
Furnishings Existing Home
Appliance Dishwasher, Double Oven, Gas Grill, Microwave Oven, Refrigerator
Laundry Upper
Exterior
Parking Features Attached
Garage Spaces 3.0
Utilities Available Electricity Connected, Natural Gas Connected
Roof Type Composite Shingle
Schools
School District District 49
Others
Tax ID 5312204036
Acceptable Financing Cash, Conventional, FHA, VA
Listing Terms Cash, Conventional, FHA, VA
SIMILAR HOMES FOR SALE
Check for similar Single Family Homes at price around $537,500 in Peyton,CO

Active
$799,900
Lot 3 J D Johnson Road, Peyton, CO 80831
Listed by Bryan Decker Exp Realty LLC3 Beds 2 Baths 3,500 SqFt
Active
$669,000
10970 Garrett Road, Peyton, CO 80831
Listed by Sofia Taylor Agents Realty of Colorado4 Beds 3 Baths 2,403 SqFt
Active
$639,825
13051 Monument Vista Drive, Falcon, CO 80831
Listed by Manuel Rodrigues Campbell Homes, LLC5 Beds 3 Baths 2,610 SqFt
CONTACT
