$ 420,000 $ 425,000 1.2%

7718 Benecia Drive

Fountain, CO 80817

  • 3 Beds
  • 3 Baths
    Full Baths: 2 Half Baths: 1
  • 1,538 SqFt
  • 4,168 Lot Size
  • 2020 Year Built
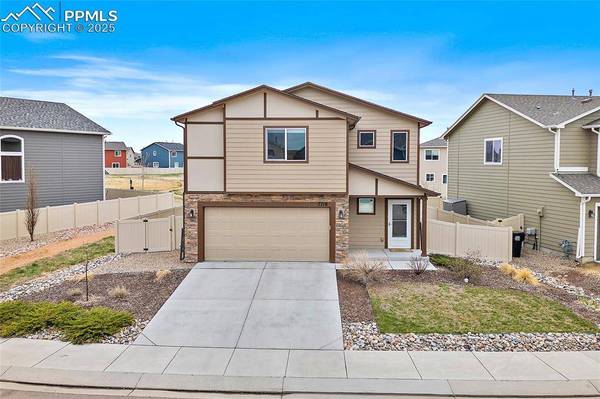
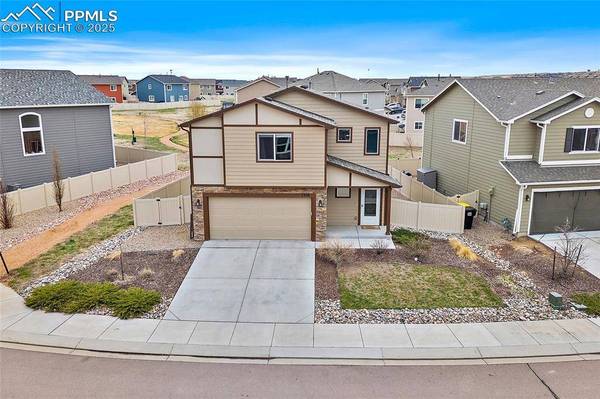
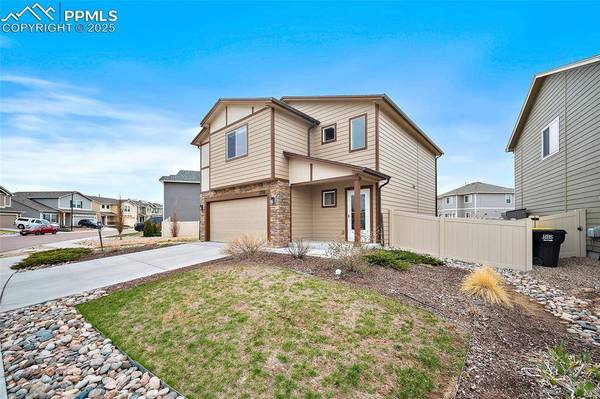
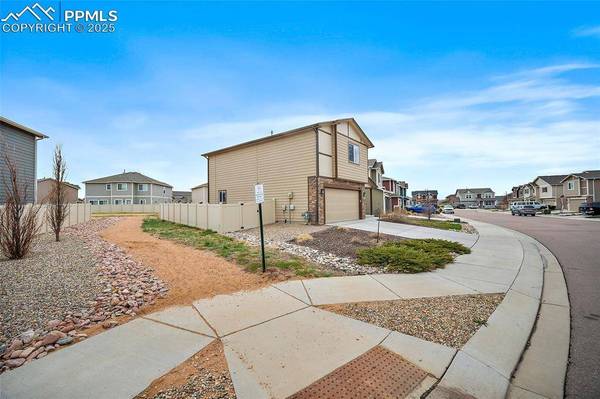
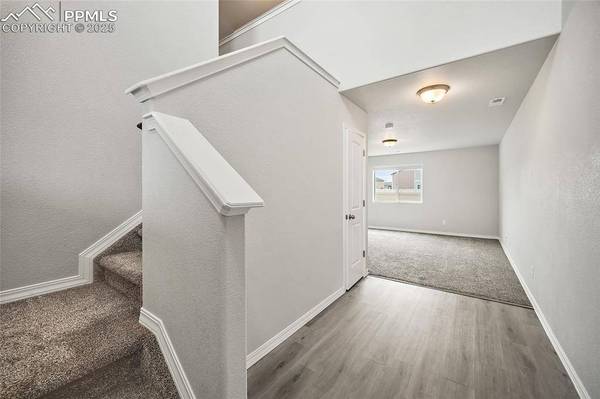
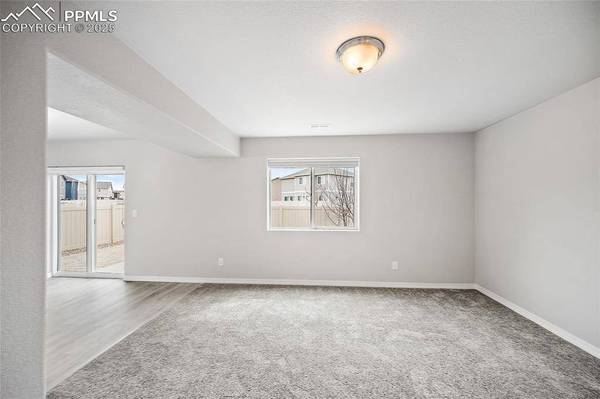
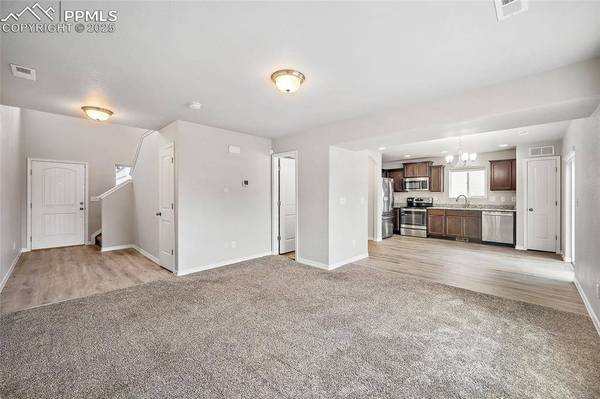
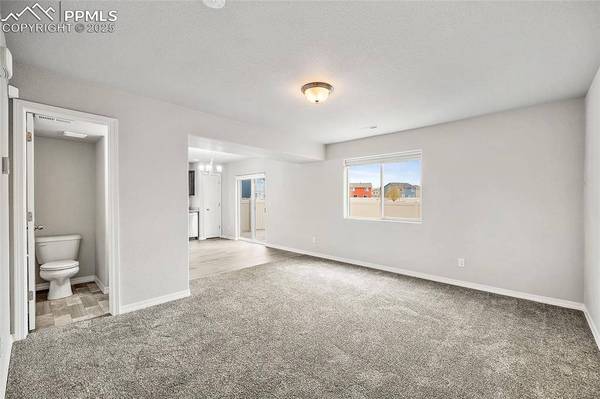
Welcome to this beautifully maintained 3-bedroom, 2.5-bathroom home in the highly sought-after Ventana community of Fountain, CO, just minutes from Fort Carson. This move-in-ready home offers the perfect blend of comfort and convenience, with only one direct neighbor and a scenic walking trail bordering the backyard and one side of the property. Inside, you'll find an inviting, open-concept layout. The kitchen features stainless steel appliances, granite countertops, and a pantry, seamlessly connecting to the dining and living areas for effortless entertaining. The backyard is fully enclosed with vinyl privacy fencing and includes a paver patio, perfect for relaxing outdoors, as well as a raised garden planter for the green thumb in the family. Upstairs, all three bedrooms boast walk-in closets, providing plenty of storage. The primary suite offers a dual-sink vanity, a stand-alone shower with a built-in bench, and upgraded USB outlets for modern convenience. The laundry room is also located upstairs for added ease. Throughout the home, Bali honeycomb blackout and daylight blinds provide customizable natural light and privacy. Additional highlights include a spacious two-car garage and a new Class 3 roof recently installed for added durability. The Ventana community offers fantastic amenities, including a pool, gym, clubhouse and hiking/biking trails throughout. Don't miss your opportunity to own this clean, move-in-ready home in one of Fountain's most desirable neighborhoods. Schedule your showing today!
Listed by Real Broker, LLC DBA Real , Sold By The Warner Group

PROPERTY DETAIL

  • Key Details

    Sold Price $420,000

    Property Type Single Family Home

    Sub Type Single Family

    Listing Status Sold

    Purchase Type For Sale

    Square Footage 1, 538 sqft

    Price per Sqft $273

    MLS Listing ID 1218322

    Sold Date 06/18/25

    Bedrooms 3

    Full Baths 2

    Half Baths 1

    Construction Status Existing Home

    HOA Y/N Yes

    Year Built 2020

    Annual Tax Amount $3,588

    Tax Year 2024

    Lot Size 4,168 Sqft

    Acres 0.0957

    Property Sub-Type Single Family

    Source Pikes Peak REALTORĀ® Services

    Land Area 1538

  • Location

    State CO

    County El Paso

    Community Club House, Fitness Center, Hiking Or Biking Trails, Playground Area, Pool

  • Building

    Lot Description Level

    Sewer Sewer

    Water Municipal

    Construction Status Existing Home

  • Interior

    Heating Forced Air, Natural Gas

    Cooling Central Air

    Flooring Carpet, Vinyl/Linoleum, Luxury Vinyl

    Fireplaces Type None

    Furnishings Existing Home

    Appliance Dishwasher, Microwave Oven, Oven, Range, Refrigerator

    Laundry Electric Hook-up, Upper

  • Exterior

    Parking Features Attached

    Garage Spaces 2.0

    Community Features Club House, Fitness Center, Hiking or Biking Trails, Playground Area, Pool

    Utilities Available Electricity Connected, Natural Gas Connected

    Roof Type Composite Shingle

  • Schools

    School District Ftn/Ft Carson 8

  • Others

    Tax ID 5608112052

    Acceptable Financing Assumable, Cash, Conventional, FHA, VA

    Listing Terms Assumable, Cash, Conventional, FHA, VA

GET IN TOUCH

Your Full Name
Your Phone Number*
Write Your Message