

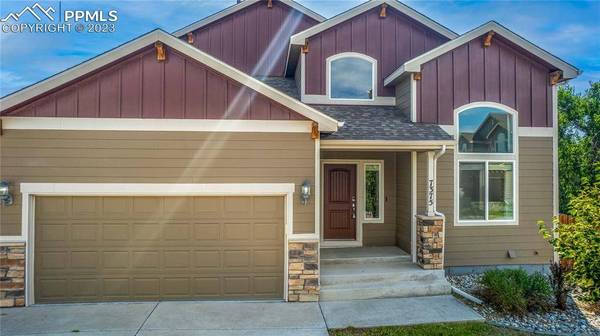
7375 Oakshire Way
Fountain, CO 80817
- 5 Beds
- 5 Baths Full Baths: 4 Half Baths: 1
- 2,726 SqFt
- 9,639 Lot Size
- 2013 Year Built
GALLERY



PROPERTY DETAIL
Key Details
Sold Price $460,000
Property Type Single Family Home
Sub Type Single Family
Listing Status Sold
Purchase Type For Sale
Square Footage 2, 726 sqft
Price per Sqft $168
MLS Listing ID 5939652
Sold Date 09/15/23
Bedrooms 5
Full Baths 4
Half Baths 1
Construction Status Existing Home
HOA Fees $12/qua
HOA Y/N Yes
Year Built 2013
Annual Tax Amount $1,597
Tax Year 2022
Lot Size 9,639 Sqft
Acres 0.2213
Property Sub-Type Single Family
Source Pikes Peak REALTOR® Services
Land Area 2726
Location
State CO
County El Paso
Rooms
Basement Full Basement
Building
Lot Description Corner, Level
Builder Name Saint Aubyn Homes
Sewer Sewer
Water Municipal
Construction Status Existing Home
Interior
Heating Forced Air
Cooling Ceiling Fan(s), Central Air
Flooring Carpet, Tile
Furnishings Existing Home
Appliance Dishwasher, Disposal, Microwave Oven, Refrigerator
Exterior
Parking Features Attached
Garage Spaces 2.0
Utilities Available Electricity Connected, Natural Gas
Roof Type Composite Shingle
Schools
School District Ftn/Ft Carson 8
Others
Tax ID 5532411013
Acceptable Financing Cash, Conventional, FHA, VA
Listing Terms Cash, Conventional, FHA, VA
SIMILAR HOMES FOR SALE
Check for similar Single Family Homes at price around $460,000 in Fountain,CO

Pending
$405,000
11081 Buckhead Place, Fountain, CO 80817
Listed by Lauren Jerden MRP Exp Realty LLC3 Beds 3 Baths 1,676 SqFt
Pending
$360,000
1375 Luna Drive, Fountain, CO 80817
Listed by Rick Vigil RE/MAX Real Estate Group LLC3 Beds 2 Baths 1,490 SqFt
Pending
$549,900
7865 Wilson Road, Fountain, CO 80817
Listed by Charles D'Alessio Berkshire Hathaway HomeServices Synergy Realty Group6 Beds 4 Baths 2,765 SqFt
CONTACT
