$ 475,000 $ 480,000 1.0%

7261 Julynn Road

Colorado Springs, CO 80919

  • 4 Beds
  • 4 Baths
    Full Baths: 1 Half Baths: 1
  • 1,911 SqFt
  • 7,122 Lot Size
  • 1994 Year Built
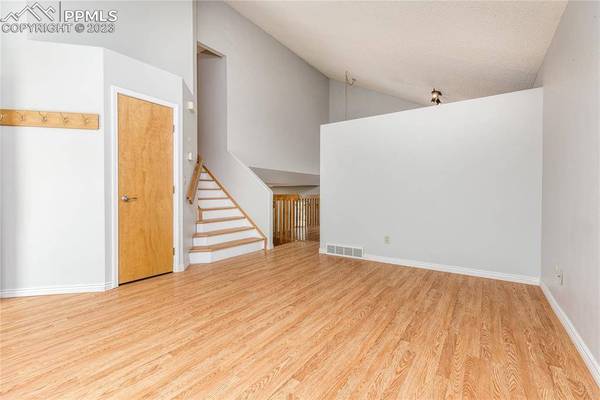
Welcome to true west side living!! Newly painted and nestled in the foothills with nature right outside the door you'll enjoy the close proximity to hiking, biking trails and ample parks. Inside this enchanting multi level home you will love the layout with dual living areas. One, right as you step inside the home that flows nicely into the eat in kitchen that features stainless steel appliances, tile countertops, pantry, a vaulted ceiling and opens out onto the large composite deck which is the perfect place to relax, entertain and enjoy the large backyard space! The upper level of the home contains the owner's suite with attached 4 pc bath featuring a soaking tub and double vanity. Two more bedrooms and bathroom round out the upstairs. The lower level living space is cozy with a gas fireplace, perfect for those chillier nights and access to the backyard. Finishing out this level you will find the half bath and laundry room conveniently located right off of the two car garage.The basement showcases the ample size fourth bedroom with attached bath. Don't wait to schedule your showing today as homes in this highly desired part of town don't come on the market often!
Listed by REAL , Sold By Exp Realty LLC

PROPERTY DETAIL

  • Key Details

    Sold Price $475,000

    Property Type Single Family Home

    Sub Type Single Family

    Listing Status Sold

    Purchase Type For Sale

    Square Footage 1, 911 sqft

    Price per Sqft $248

    MLS Listing ID 1419014

    Sold Date 07/05/23

    Bedrooms 4

    Full Baths 1

    Half Baths 1

    Construction Status Existing Home

    HOA Fees $6/ann

    HOA Y/N Yes

    Year Built 1994

    Annual Tax Amount $1,361

    Tax Year 2022

    Lot Size 7,122 Sqft

    Acres 0.1635

    Property Sub-Type Single Family

    Source Pikes Peak REALTORĀ® Services

    Land Area 1911

  • Location

    State CO

    County El Paso

  • Rooms

    Basement Partial Basement

  • Building

    Lot Description Cul-de-sac, Mountain View

    Sewer Sewer

    Water Municipal

    Construction Status Existing Home

  • Interior

    Interior Features Skylight (s), Vaulted Ceilings

    Heating Forced Air, Natural Gas

    Cooling Ceiling Fan(s), Central Air

    Flooring Carpet, Ceramic Tile, Vinyl/Linoleum, Wood Laminate

    Fireplaces Type Gas, Lower Level

    Furnishings Existing Home

    Appliance 220v in Kitchen, Dishwasher, Disposal, Microwave Oven, Range, Refrigerator

    Laundry Electric Hook-up, Lower

  • Exterior

    Parking Features Attached

    Garage Spaces 2.0

    Utilities Available Electricity Connected, Natural Gas

    Roof Type Composite Shingle

    Porch Composite

  • Schools

    School District Colorado Springs 11

  • Others

    HOA Fee Include Covenant Enforcement

    Tax ID 7310101142

    Acceptable Financing Cash, Conventional, FHA, VA

    Listing Terms Cash, Conventional, FHA, VA

GET IN TOUCH

Your Full Name
Your Phone Number*
Write Your Message