

713 N 23rd Street
Colorado Springs, CO 80904
- 3 Beds
- 2 Baths Full Baths: 1
- 1,809 SqFt
- 8,245 Lot Size
- 1970 Year Built
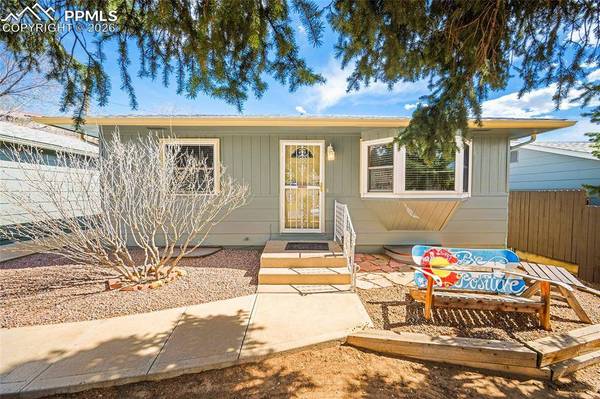
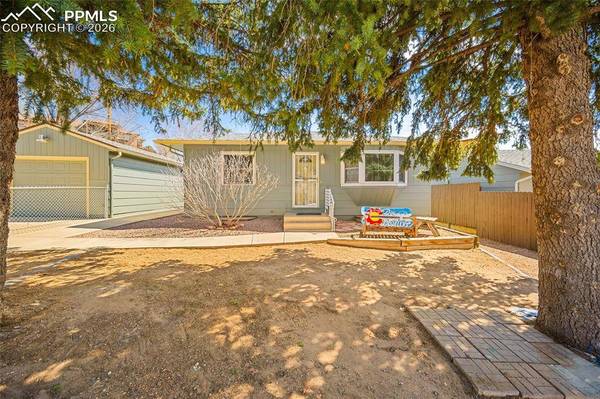
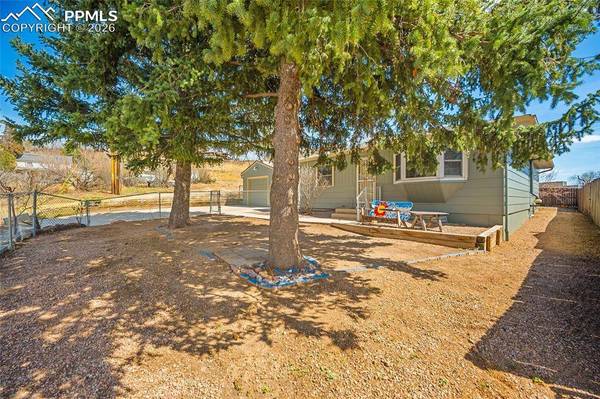
Perfectly situated on a spacious corner lot with desirable R2 zoning, this cozy yet functional home offers both comfort and opportunity. Step inside to a thoughtfully designed floor plan featuring two bedrooms on the main level and an additional bedroom in the finished basement, ideal for guests, a home office, or extended living space.
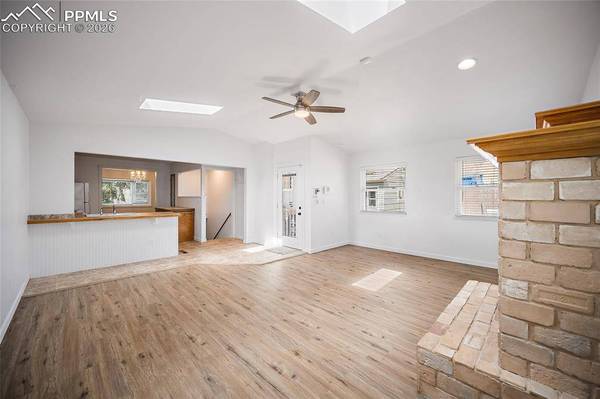
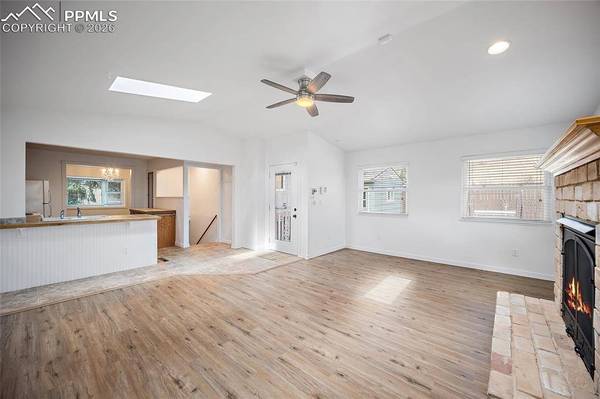
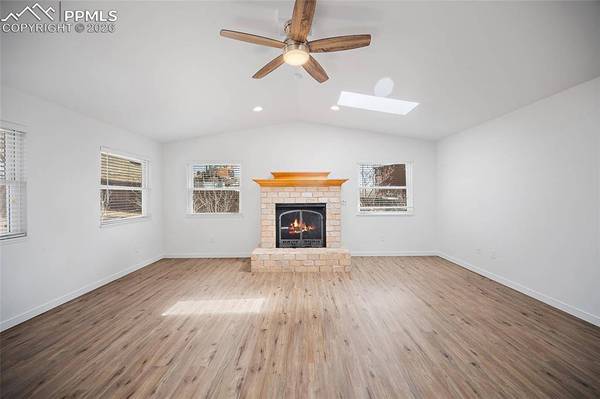
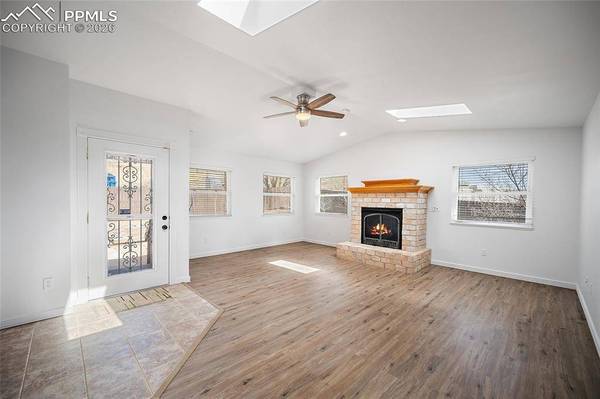
The vaulted ceilings and skylights fill the spacious family room with natural light, creating an airy and welcoming atmosphere centered around a gas fireplace- perfect for cozy Colorado evenings. The kitchen offers an open-concept layout, seamlessly connecting to the dining area for easy everyday living and entertaining.
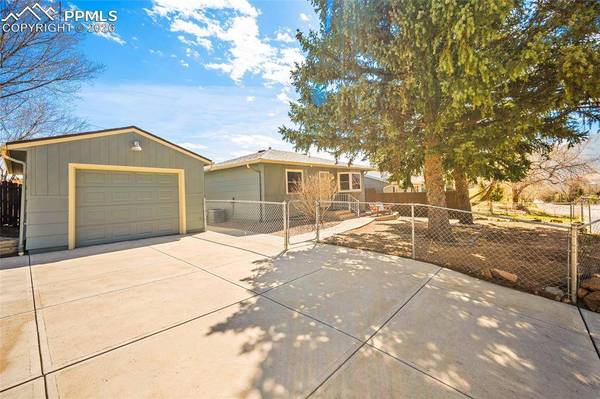
Enjoy the convenience of a one-car detached garage for parking or extra storage, along with fenced front and back yard spaces, offering flexibility for pets, gardening, or outdoor relaxation.
Location truly sets this home apart- just a short walk to Thorndale Park and minutes from some of Colorado Springs' most iconic destinations, including downtown Old Colorado City, Garden of the Gods, Manitou Springs, and Red Rock Canyon Open Space.
If you've been dreaming of Westside living, this is your chance to experience why so many say it's the best side.
Schedule your showing today
GALLERY
PROPERTY DETAIL
Key Details
Sold Price $465,000
Property Type Single Family Home
Sub Type Single Family
Listing Status Sold
Purchase Type For Sale
Square Footage 1, 809 sqft
Price per Sqft $257
MLS Listing ID 5660584
Sold Date 04/30/26
Bedrooms 3
Full Baths 1
Construction Status Existing Home
HOA Y/N Yes
Year Built 1970
Annual Tax Amount $1,533
Tax Year 2024
Lot Size 8,245 Sqft
Acres 0.1893
Property Sub-Type Single Family
Source Pikes Peak REALTOR® Services
Land Area 1809
Location
State CO
County El Paso
Rooms
Basement Full Basement
Building
Lot Description Corner, Mountain View, View of Pikes Peak
Sewer Sewer
Water Municipal
Construction Status Existing Home
Interior
Heating Forced Air, Hot Water
Cooling Central Air
Flooring Carpet, Tile, Vinyl/Linoleum
Fireplaces Type Gas, Main Level, One
Furnishings Existing Home
Appliance Dishwasher, Dryer, Microwave Oven, Range, Refrigerator, Washer
Laundry Basement
Exterior
Parking Features Detached
Garage Spaces 1.0
Utilities Available Electricity Connected, Natural Gas Connected
Roof Type Composite Shingle
Schools
School District Colorado Springs 11
Others
Tax ID 7411111018
Acceptable Financing Cash, Conventional, FHA, VA
Listing Terms Cash, Conventional, FHA, VA
SIMILAR HOMES FOR SALE
Check for similar Single Family Homes at price around $465,000 in Colorado Springs,CO

Pending
$470,050
2640 Lower Crags Point, Colorado Springs, CO 80904
Listed by Thomas Ullrich RE/MAX Professionals3 Beds 3 Baths 3,623 SqFt
Active Under Contract
$299,000
2606 Wheeler Avenue, Colorado Springs, CO 80904
Listed by Tyler Eberhart C2EX CREPS MRP RENE Colorado Homes CO3 Beds 3 Baths 1,920 SqFt
Active
$455,000
3317 W Bijou Street, Colorado Springs, CO 80904
Listed by Amanda Luciano Trent Properties Group4 Beds 2 Baths 2,256 SqFt
CONTACT
