

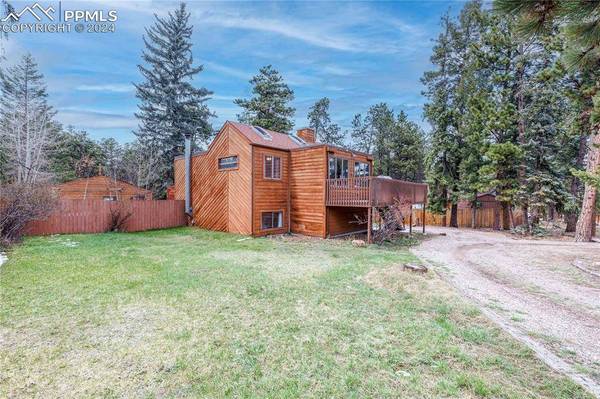
450 N Walnut Street
Woodland Park, CO 80863
- 3 Beds
- 2 Baths Full Baths: 1
- 2,138 SqFt
- 0.33 Lot Size
- 1980 Year Built
GALLERY



PROPERTY DETAIL
Key Details
Sold Price $518,000
Property Type Single Family Home
Sub Type Single Family
Listing Status Sold
Purchase Type For Sale
Square Footage 2, 138 sqft
Price per Sqft $242
MLS Listing ID 6026296
Sold Date 08/06/24
Bedrooms 3
Full Baths 1
Construction Status Existing Home
HOA Y/N Yes
Year Built 1980
Annual Tax Amount $2,288
Tax Year 2023
Lot Size 0.330 Acres
Acres 0.33
Property Sub-Type Single Family
Source Pikes Peak REALTOR® Services
Land Area 2138
Location
State CO
County Teller
Rooms
Basement Garden Level, Walkout
Building
Lot Description Level, Trees/Woods
Sewer Sewer
Water Municipal
Construction Status Existing Home
Interior
Interior Features Skylight (s), Vaulted Ceilings
Heating Forced Air, Natural Gas
Cooling Ceiling Fan(s)
Flooring Carpet, Luxury Vinyl
Fireplaces Type Lower Level, One, Wood Burning Stove
Furnishings Existing Home
Appliance 220v in Kitchen, Dishwasher, Disposal, Gas in Kitchen, Microwave Oven, Range
Laundry Electric Hook-up, Gas Hook-up, Lower
Exterior
Parking Features Detached
Garage Spaces 2.0
Fence Rear
Utilities Available Electricity Connected, Natural Gas Connected
Roof Type Composite Shingle
Porch Wood Deck
Schools
School District Woodland Park Re2
Others
Tax ID 6029242090050
Acceptable Financing Cash, Conventional, FHA, VA
Listing Terms Cash, Conventional, FHA, VA
SIMILAR HOMES FOR SALE
Check for similar Single Family Homes at price around $518,000 in Woodland Park,CO

Active Under Contract
$612,200
1157 Ptarmigan Drive, Woodland Park, CO 80863
Listed by Michael Kenney Better Homes and Gardens Real Estate Kenney & Company3 Beds 2 Baths 1,981 SqFt
Active
$539,900
464 Evergreen Court, Woodland Park, CO 80863
Listed by Dianna Daily The Platinum Group3 Beds 2 Baths 1,728 SqFt
Active
$549,900
1129 Forest Hill Road, Woodland Park, CO 80863
Listed by Chris Clark CRS GRI Pikes Peak Homes and Land Ltd4 Beds 3 Baths 2,084 SqFt
CONTACT
