

396 W Winterhaven Drive
Pueblo, CO 81007
- 6 Beds
- 5 Baths Full Baths: 4 Half Baths: 1
- 6,528 SqFt
- 1.05 Lot Size
- 2005 Year Built

Outdoors, relax in your own private oasis with a custom heated swimming pool, hot tub area, and fountains with LED lighting. Loungers, outdoor TVs, and a full sound system create the ultimate environment for both relaxation and entertainment. Warm up by the outdoor fireplace after a day on the lake.
For the hobbyist or outdoor enthusiast, this property offers a 3-car attached garage and a detached pull-through boat/RV garage, ensuring all your toys are securely stored.
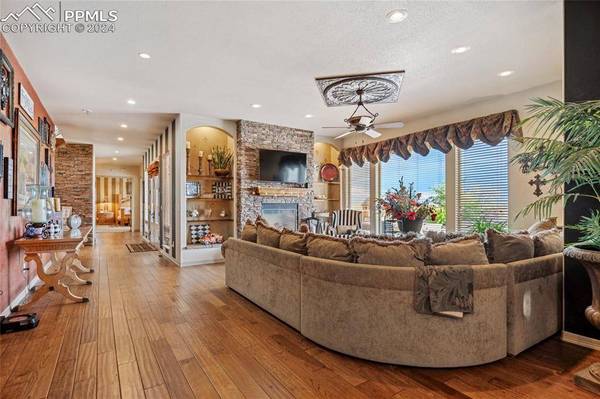
Inside, enjoy movie nights in the fully equipped theater room with all equipment and chairs included, or entertain guests in the wet bar with a full-sized fridge, dishwasher, and unique leathered granite countertops.
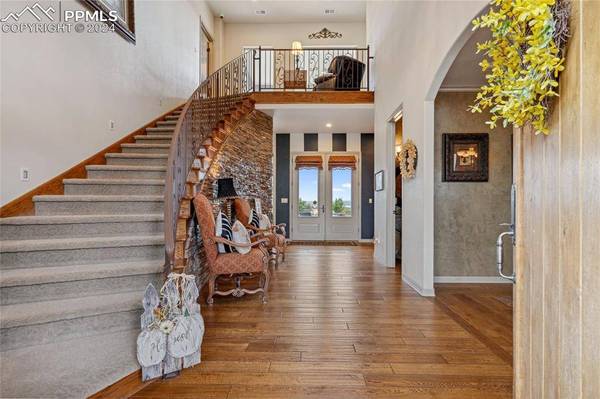


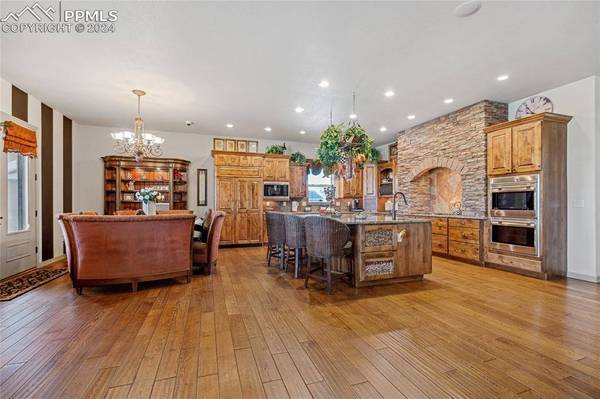
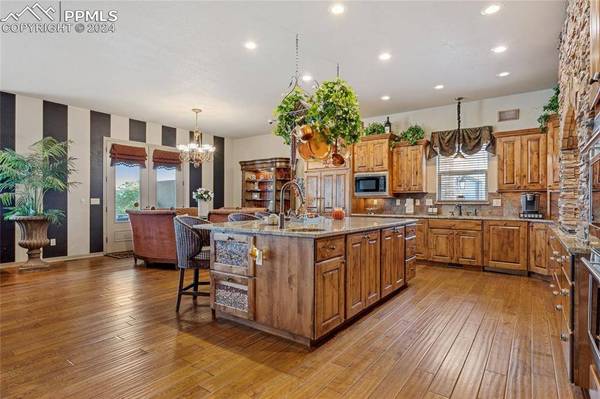
This home truly has it all – luxury finishes, unparalleled amenities, and proximity to the lake. Don't miss your chance to own this one-of-a-kind retreat!
GALLERY

PROPERTY DETAIL
Key Details
Sold Price $1,350,000
Property Type Single Family Home
Sub Type Single Family
Listing Status Sold
Purchase Type For Sale
Square Footage 6, 528 sqft
Price per Sqft $206
MLS Listing ID 9885358
Sold Date 11/13/24
Bedrooms 6
Full Baths 4
Half Baths 1
Construction Status Existing Home
HOA Y/N Yes
Year Built 2005
Annual Tax Amount $8,115
Tax Year 2023
Lot Size 1.049 Acres
Acres 1.049
Property Sub-Type Single Family
Source Pikes Peak REALTOR® Services
Land Area 6528
Location
State CO
County Pueblo
Rooms
Basement Full Basement
Building
Lot Description Backs to Open Space, Level, Mountain View
Sewer Septic
Water Assoc/Distr
Construction Status Existing Home
Interior
Interior Features 5-Pc Bath, 9Ft + Ceilings, French Doors, Vaulted Ceilings
Heating Forced Air
Cooling Central Air
Flooring Carpet, Tile, Wood
Fireplaces Type Gas, Main Level, Three
Furnishings Existing Home
Appliance Cook Top, Dishwasher, Double Oven, Gas in Kitchen, Microwave Oven
Exterior
Parking Features Attached, Detached
Garage Spaces 5.0
Fence Rear
Utilities Available Electricity Connected, Natural Gas Connected
Amenities Available Pool, RV Parking
Roof Type Composite Shingle
Porch Concrete
Road Frontage None
Schools
School District Pueblo-70
Others
Tax ID 0622411005
Acceptable Financing Cash, Conventional, FHA, VA
Listing Terms Cash, Conventional, FHA, VA
SIMILAR HOMES FOR SALE
Check for similar Single Family Homes at price around $1,350,000 in Pueblo,CO

Active
$799,000
449 S Siesta Lane, Pueblo, CO 81007
Listed by Cynthia Williams RE/MAX Associates5 Beds 4 Baths 5,360 SqFt
Active
$720,000
845 S Tijuana Drive, Pueblo, CO 81007
Listed by Nichelle Phillips Lifestyle International Realty4 Beds 4 Baths 3,259 SqFt
Active
$719,000
1796 W Chimazo Plaza, Pueblo West, CO 81007
Listed by Brooke Jones RE/MAX of Pueblo Inc5 Beds 3 Baths 4,262 SqFt
CONTACT
