

3012 E Long Circle
Centennial, CO 80122
- 2 Beds
- 3 Baths Full Baths: 2 Half Baths: 1
- 2,037 SqFt
- 1,568 Lot Size
- 1982 Year Built
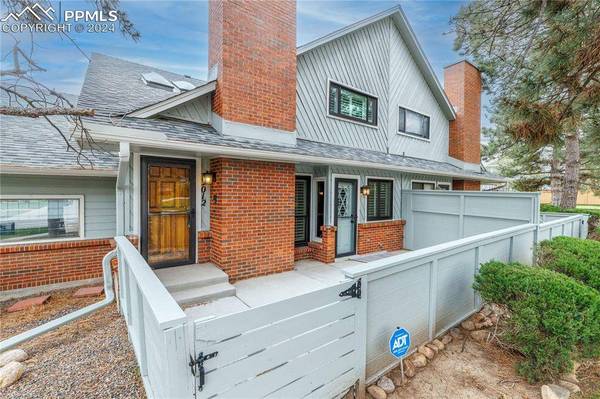
Roof maintenance is covered by the HOA. New flooring has been laid throughout to include manufactured hardwood and carpet. You will also find plantation shutters installed for privacy. A new furnace was installed in 2019. Opportunities in Hidden Hills are rare—seize this remarkable chance before it's gone!
GALLERY




PROPERTY DETAIL
Key Details
Sold Price $475,000
Property Type Townhouse
Sub Type Townhouse
Listing Status Sold
Purchase Type For Sale
Square Footage 2, 037 sqft
Price per Sqft $233
MLS Listing ID 1867880
Sold Date 06/26/24
Bedrooms 2
Full Baths 2
Half Baths 1
Construction Status Existing Home
HOA Fees $390/mo
HOA Y/N Yes
Year Built 1982
Annual Tax Amount $2,893
Tax Year 2022
Lot Size 1,568 Sqft
Acres 0.036
Property Sub-Type Townhouse
Source Pikes Peak REALTOR® Services
Land Area 2037
Location
State CO
County Arapahoe
Community Pool
Rooms
Basement Full Basement
Building
Lot Description Level
Sewer Sewer
Water Municipal
Construction Status Existing Home
Interior
Heating Forced Air
Cooling Central Air
Flooring Carpet, Tile, Wood
Fireplaces Type Two
Furnishings Existing Home
Appliance Dishwasher, Disposal, Dryer, Microwave Oven, Oven, Refrigerator, Washer
Laundry Basement
Exterior
Parking Features Attached
Garage Spaces 2.0
Community Features Pool
Utilities Available Electricity Connected, Natural Gas Connected
Roof Type Composite Shingle
Road Frontage City/Town Road, Paved
Schools
School District Littleton 6
Others
HOA Fee Include Common Utilities,Covenant Enforcement,Lawn,Maintenance Grounds,Maintenance Structure,Snow Removal,Trash Removal
Tax ID 207736228002
Acceptable Financing Cash, Conventional, FHA, VA
Listing Terms Cash, Conventional, FHA, VA
CONTACT
