

2401 Ellingwood Drive
Colorado Springs, CO 80910
- 3 Beds
- 3 Baths Full Baths: 2 Half Baths: 1
- 2,852 SqFt
- 3,428 Lot Size
- 2017 Year Built
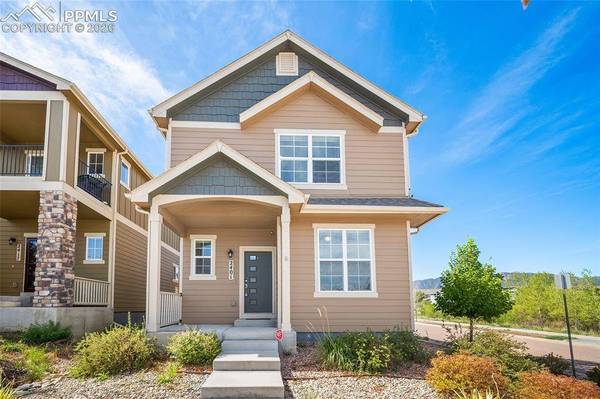
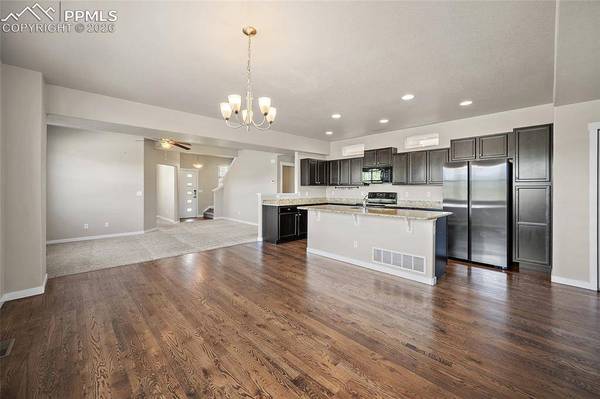
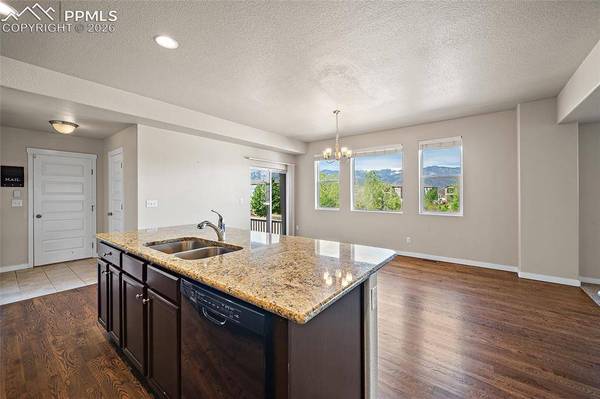
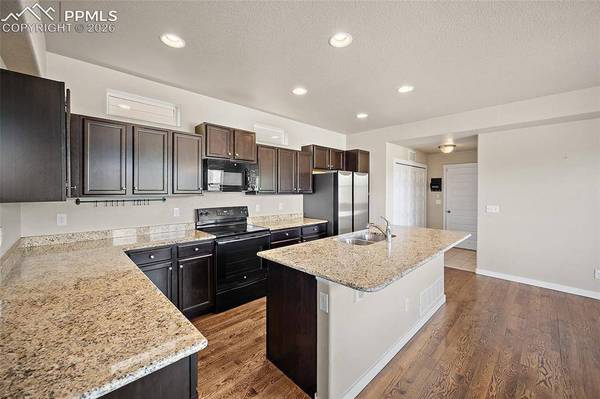
Inside, you're welcomed by a bright and open floor plan that seamlessly connects the kitchen, dining, and living spaces, creating the perfect environment for everyday living, entertaining, or simply enjoying the natural light that fills the home. The kitchen opens directly into the main living area, making the space feel connected, functional, and inviting.
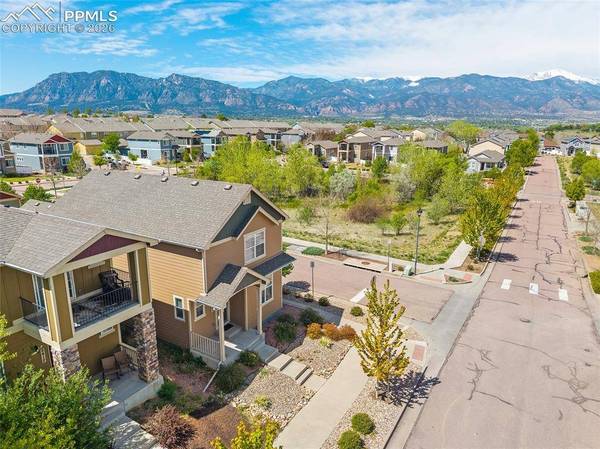
One of the home's most unique features is the picture-perfect sitting nook designed to capture breathtaking views of Pikes Peak. Whether it's your morning coffee, a quiet evening, or simply a moment to slow down, this space was made to enjoy Colorado living.
The main-level office provides incredible flexibility and could easily function as an additional bedroom, guest room, or creative workspace depending on your needs. Downstairs, the unfinished basement offers a blank canvas ready for your vision, whether that's additional bedrooms, a home gym, theater room, or expanded entertainment space.
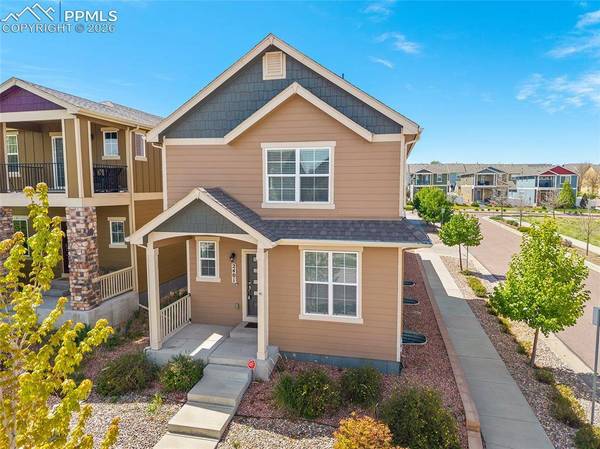
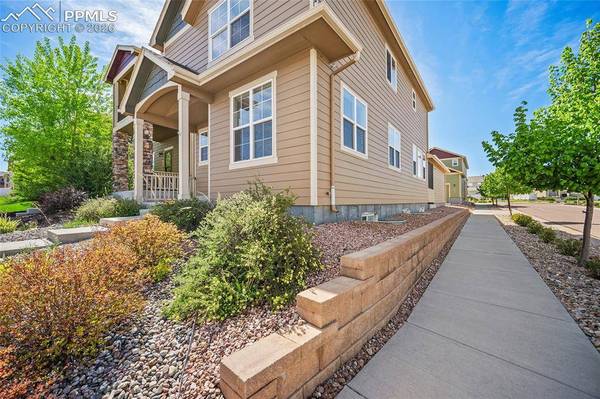
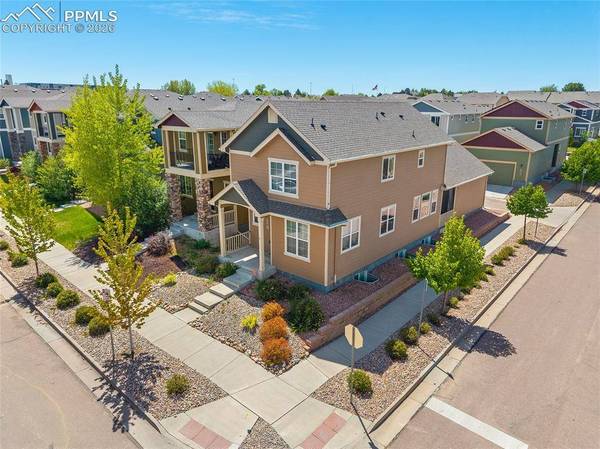
The location is equally impressive. Centered between Highway 24 and I-25, you'll have quick access to downtown Colorado Springs, military bases, shopping, dining, and everything the city has to offer while still enjoying the feeling of openness created by the neighboring green space.
And perhaps one of the most exciting opportunities : this home features an assumable loan:
This home doesn't just check boxes...it creates a lifestyle that feels open, connected, and uniquely Colorado.
GALLERY
PROPERTY DETAIL
Key Details
Property Type Single Family Home
Sub Type Single Family
Listing Status Active
Purchase Type For Sale
Square Footage 2, 852 sqft
Price per Sqft $150
MLS Listing ID 1028054
Bedrooms 3
Full Baths 2
Half Baths 1
Construction Status Existing Home
HOA Fees $60/mo
HOA Y/N Yes
Year Built 2017
Annual Tax Amount $1,525
Tax Year 2024
Lot Size 3,428 Sqft
Acres 0.0787
Property Sub-Type Single Family
Source Pikes Peak REALTOR® Services
Land Area 2852
Location
State CO
County El Paso
Rooms
Basement Full Basement
Building
Lot Description Corner, Mountain View, View of Pikes Peak, See Prop Desc Remarks
Sewer Sewer
Water Municipal
Construction Status Existing Home
Interior
Heating Forced Air
Cooling Central Air
Flooring Carpet
Furnishings Existing Home
Appliance Dishwasher, Dryer, Microwave Oven, Oven, Range, Refrigerator, Washer
Laundry Main
Exterior
Parking Features Attached
Garage Spaces 2.0
Utilities Available Electricity Connected, Natural Gas Connected
Roof Type Composite Shingle
Schools
School District Harrison-2
Others
HOA Fee Include Covenant Enforcement,Snow Removal,Trash Removal
Tax ID 6428128001
Acceptable Financing Assumable, Cash, Conventional, FHA, VA
Listing Terms Assumable, Cash, Conventional, FHA, VA
Virtual Tour https://youtube.com/shorts/1cxqEFxszmQ?feature=share
SIMILAR HOMES FOR SALE
Check for similar Single Family Homes at price around $429,000 in Colorado Springs,CO

Active Under Contract
$325,000
2815 GOMER Avenue, Colorado Springs, CO 80910
Listed by Jeffrey Stinson First Realty Homestead USA, Inc.2 Beds 1 Bath 1,010 SqFt
Pending
$384,900
613 Zion Drive, Colorado Springs, CO 80910
Listed by Phillip Jarvis HomeSmart3 Beds 2 Baths 1,180 SqFt
Active
$450,000
2305 Falkirk Drive, Colorado Springs, CO 80910
Listed by Christine White C2EX MRP RENE SFR ERA Shields Real Estate3 Beds 3 Baths 2,530 SqFt
CONTACT
