

1689 Smoke Ridge Drive
Colorado Springs, CO 80919
- 7 Beds
- 4 Baths Full Baths: 2 Half Baths: 1
- 3,769 SqFt
- 9,469 Lot Size
- 1994 Year Built
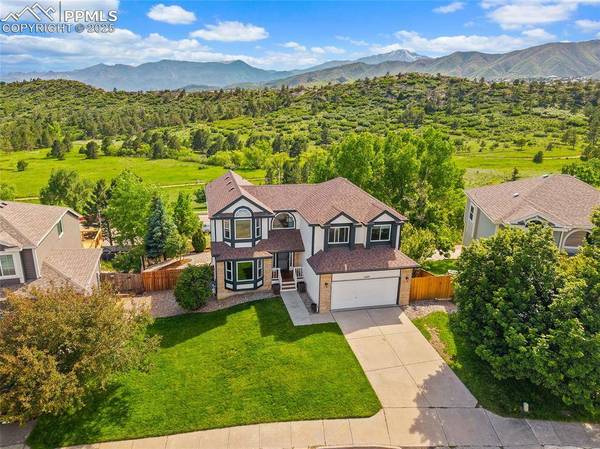

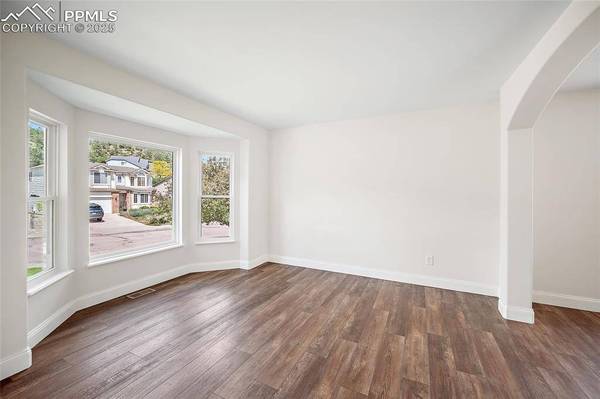
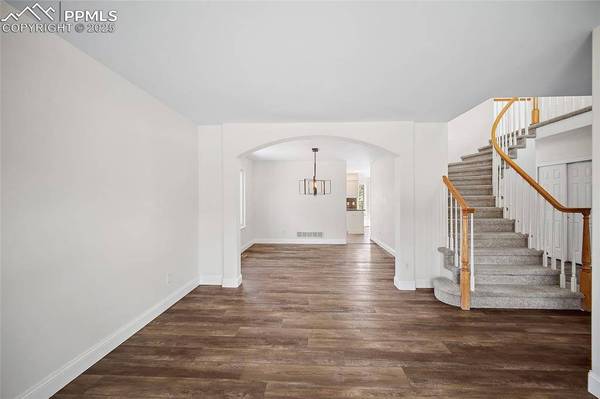
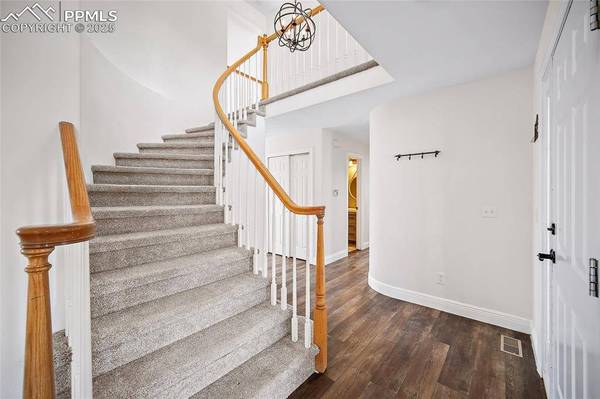
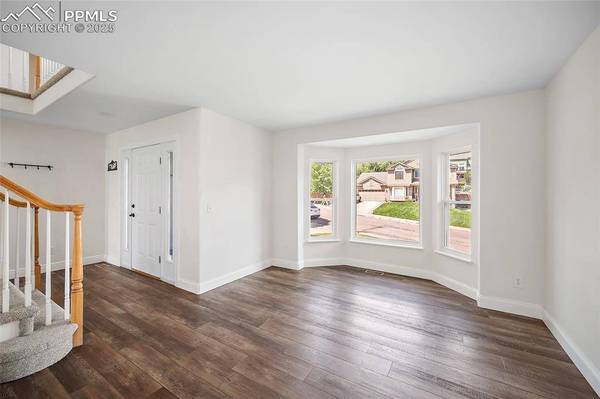
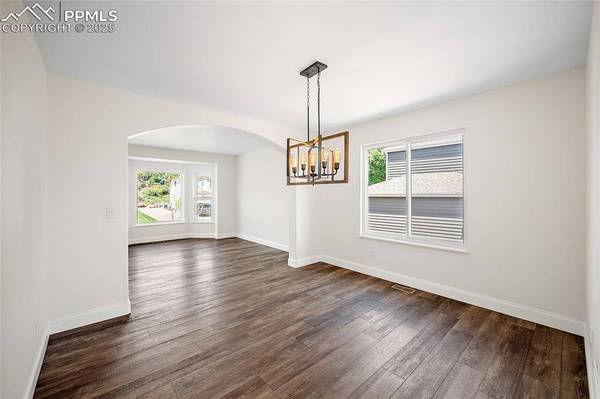
Inside, you're welcomed by a soaring entry staircase leading to a luxurious owner's retreat—complete with a 5-piece bath, jetted tub with mountain views, and a spacious walk-in closet. With a total of seven bedrooms across three levels—including a main floor office/bedroom and a walk-out basement with a wet bar—there's space for everyone, whether you're hosting family or creating income opportunities with short or mid term rental platforms. The updated kitchen features granite countertops, soft-close cabinets, and a layout made for gathering.
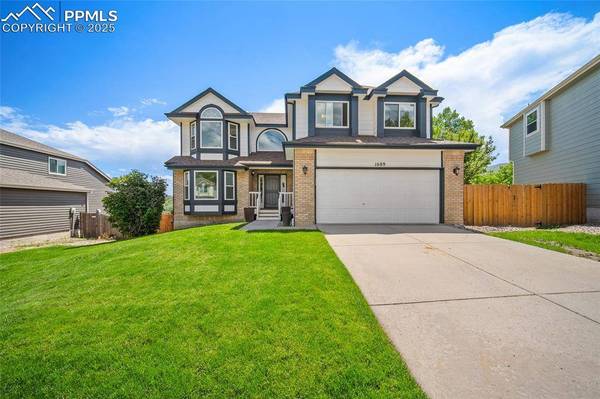
This move-in-ready home sits in the desirable Academy School District 20, within walking distance to Eagleview Middle School and minutes from local shops, restaurants, and I-25 for Denver commuters. The fully fenced backyard is perfect for pets, and the low-maintenance beautiful landscaping keeps weekends free for adventure. This home is your dream retreat—a rare chance to own both space and soul in one of Colorado Springs' most walkable and scenic neighborhoods.
GALLERY
PROPERTY DETAIL
Key Details
Sold Price $679,000
Property Type Single Family Home
Sub Type Single Family
Listing Status Sold
Purchase Type For Sale
Square Footage 3, 769 sqft
Price per Sqft $180
MLS Listing ID 6596617
Sold Date 07/25/25
Bedrooms 7
Full Baths 2
Half Baths 1
Construction Status Existing Home
HOA Fees $32/qua
HOA Y/N Yes
Year Built 1994
Annual Tax Amount $2,351
Tax Year 2024
Lot Size 9,469 Sqft
Acres 0.2174
Property Sub-Type Single Family
Source Pikes Peak REALTOR® Services
Land Area 3769
Location
State CO
County El Paso
Rooms
Basement Full Basement, Walkout
Building
Lot Description 360-degree View, Backs to Open Space, Hillside, Mountain View, View of Pikes Peak, View of Rock Formations
Sewer Sewer
Water Municipal
Construction Status Existing Home
Interior
Heating Forced Air, Natural Gas
Cooling Central Air
Fireplaces Type Gas, Main Level, One
Furnishings Existing Home
Appliance Dishwasher, Disposal, Dryer, Microwave Oven, Range, Refrigerator, Washer
Laundry Main
Exterior
Parking Features Attached
Garage Spaces 2.0
Fence All
Utilities Available Electricity Available
Amenities Available None
Roof Type Composite Shingle
Schools
School District Academy-20
Others
HOA Fee Include Maintenance Grounds,Trash Removal
Tax ID 7311408009
Acceptable Financing Cash, Conventional, FHA, VA
Listing Terms Cash, Conventional, FHA, VA
CONTACT
