

1426 De Reamer Circle
Colorado Springs, CO 80915
- 4 Beds
- 3 Baths Full Baths: 1
- 2,007 SqFt
- 9,861 Lot Size
- 1965 Year Built
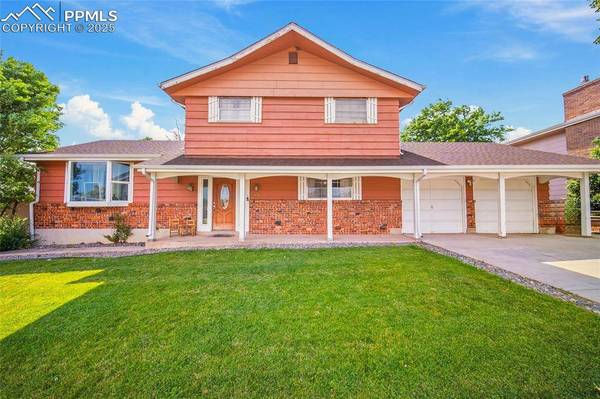
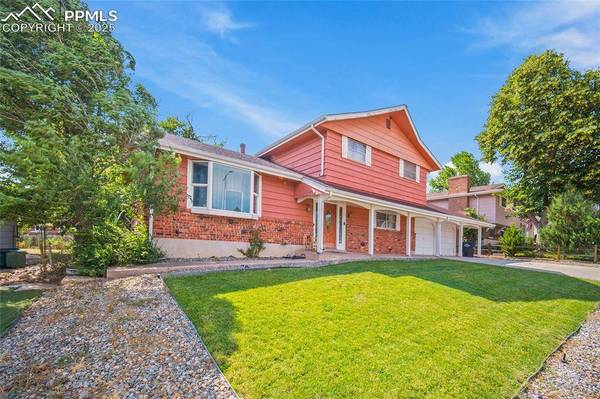
Nestled in the quiet and established Austin Estates neighborhood, this home sits on a generous 9,860 SQ FT lot with a fully fenced and irrigated backyard—perfect for entertaining or relaxing. Enjoy lush grass, a large concrete patio, horseshoe pit, dog run, and a handy storage shed. The front yard is also irrigated and includes a welcoming covered front porch.
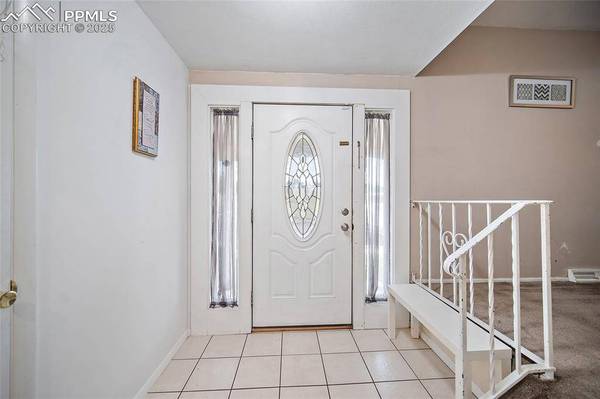
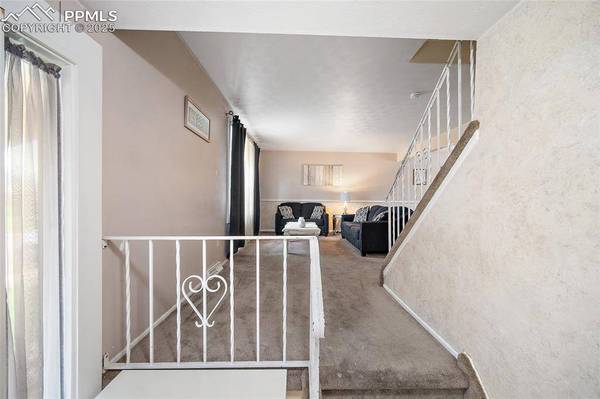
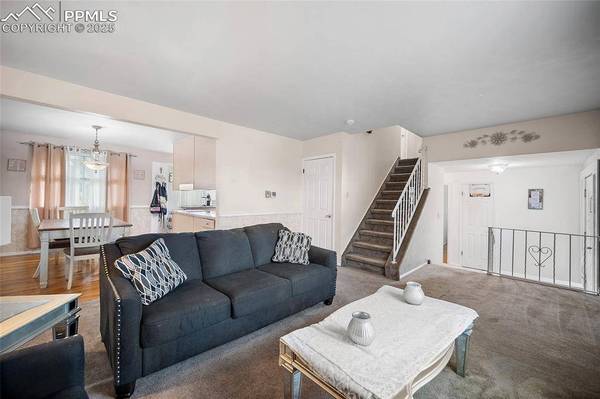
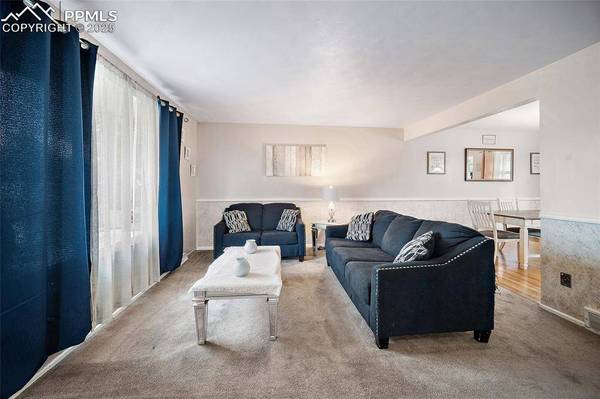
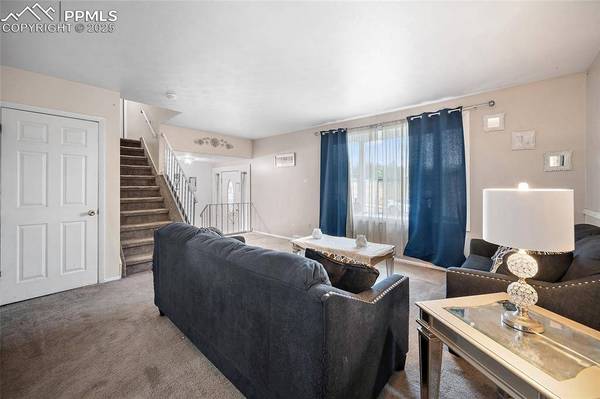
Inside, you'll find a functional and flexible layout featuring two large living areas, including one with a cozy wood-burning fireplace. The kitchen offers abundant counter and cabinet space, along with new stainless steel appliances. A main-level bedroom and ¾ bathroom provide ideal multi-generational living or guest accommodations, and the laundry is conveniently located on the main floor as well.
Upstairs, the owner's suite features large windows and an en-suite bath with a walk-in tile shower. Two additional bedrooms and a full bathroom with dual vanities complete the upper level.
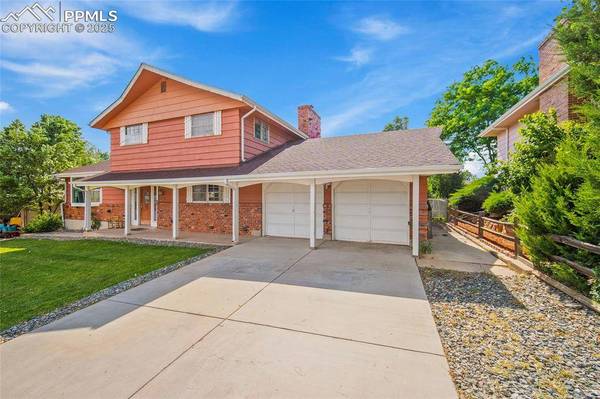
The oversized 2-car garage offers ample space for vehicles, storage, or workshop needs. Major system updates include a new electrical panel and A/C condenser in 2020.
GALLERY
PROPERTY DETAIL
Key Details
Sold Price $414,000
Property Type Single Family Home
Sub Type Single Family
Listing Status Sold
Purchase Type For Sale
Square Footage 2, 007 sqft
Price per Sqft $206
MLS Listing ID 2418527
Sold Date 10/06/25
Bedrooms 4
Full Baths 1
Construction Status Existing Home
HOA Y/N Yes
Year Built 1965
Annual Tax Amount $1,371
Tax Year 2024
Lot Size 9,861 Sqft
Acres 0.2264
Property Sub-Type Single Family
Source Pikes Peak REALTOR® Services
Land Area 2007
Location
State CO
County El Paso
Rooms
Basement Crawl Space
Building
Lot Description Level
Sewer Sewer
Water Municipal
Construction Status Existing Home
Interior
Interior Features 6-Panel Doors
Heating Forced Air, Natural Gas
Cooling Ceiling Fan(s), Central Air
Flooring Carpet, Tile, Wood
Fireplaces Type Main Level, One, Wood Burning
Furnishings Existing Home
Appliance Dishwasher, Disposal, Dryer, Microwave Oven, Range, Refrigerator, Washer
Laundry Electric Hook-up, Main
Exterior
Parking Features Attached
Garage Spaces 2.0
Fence Rear
Utilities Available Electricity Connected, Natural Gas Connected
Roof Type Composite Shingle
Porch Concrete
Schools
School District Colorado Springs 11
Others
Tax ID 6411101016
Acceptable Financing Cash, Conventional, FHA, VA
Listing Terms Cash, Conventional, FHA, VA
CONTACT
