$ 538,000 $ 535,000 0.6%

137 N 14th Street

Colorado Springs, CO 80904

  • 3 Beds
  • 2 Baths
    Full Baths: 1
  • 1,794 SqFt
  • 10,001 Lot Size
  • 1951 Year Built
Welcome to your West Side retreat!
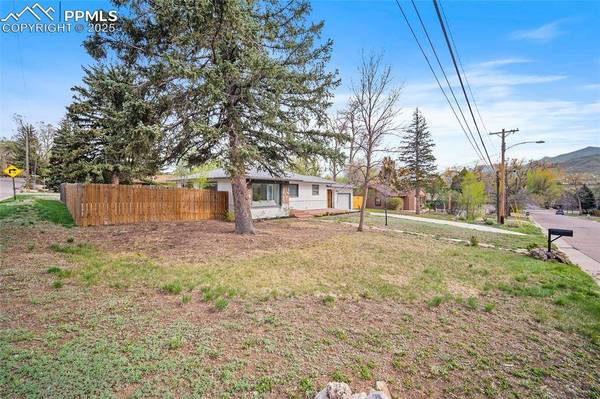
Just five blocks from vibrant Colorado Avenue, this charming home offers unbeatable access to Old Colorado City's shops, restaurants, and parks, while keeping you close to Downtown Colorado Springs and HWY 24 for easy mountain getaways. Enjoy the best of both worlds—convenience and a quiet, sidewalk-lined street perfect for evening strolls.
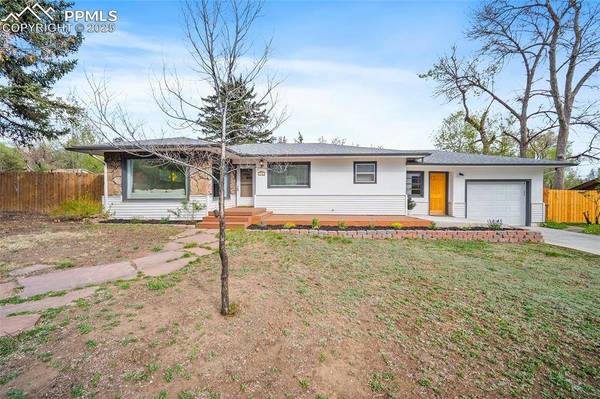
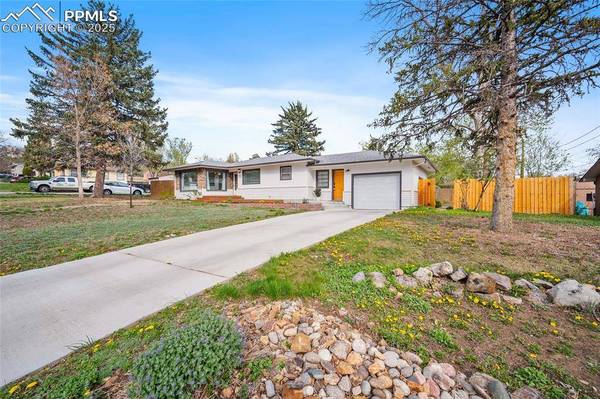
Sitting on a spacious 10,000 SQ FT lot, this 1,794 SQ FT ranch-style home boasts incredible Front Range and Pikes Peak views from the inviting front composite deck.
Designed with versatility in mind, the home features separate entrances for the main level and basement, making it ideal for multigenerational living, house hacking, or short-term rental opportunities with its R2 zoning.

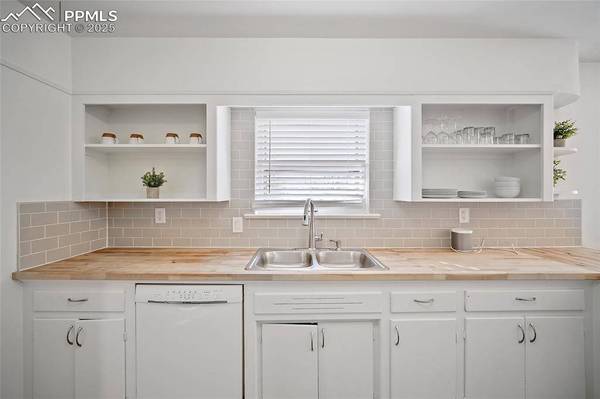
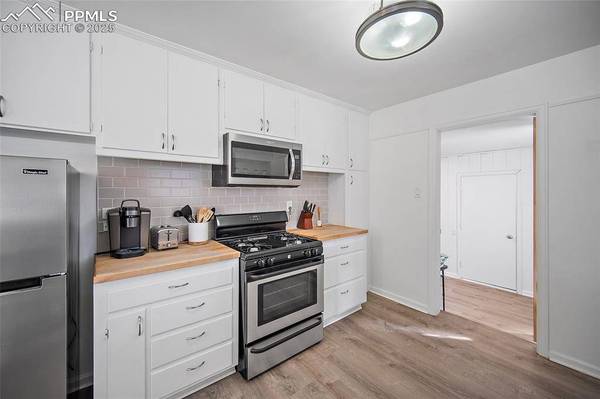
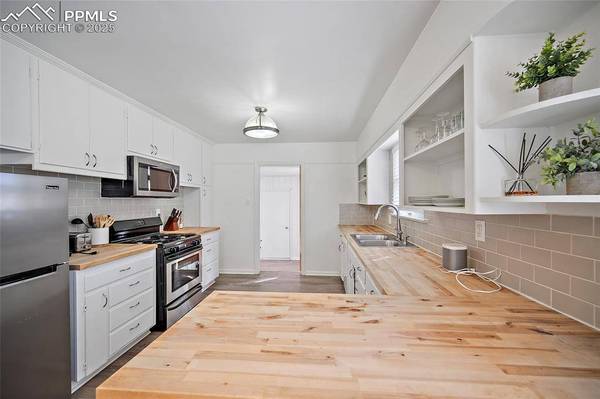
Step inside to find a welcoming open-concept living room and kitchen filled with natural light from large bay windows. The kitchen offers butcher block countertops, stainless steel appliances, a gas range, and plenty of cabinetry. Two spacious bedrooms and a beautifully updated full bathroom complete the main floor.
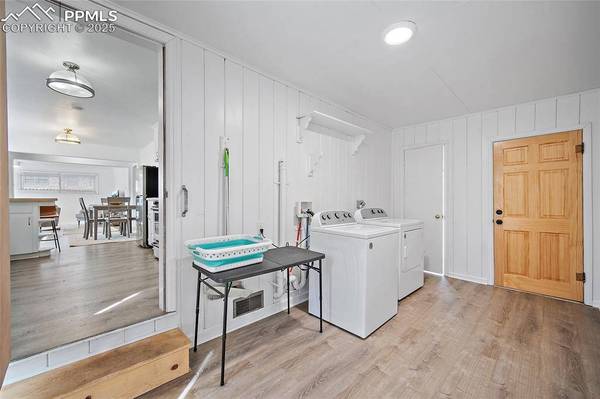
A convenient mudroom/laundry room connects both levels and provides easy access to the attached 1-car garage.
Downstairs, discover a full secondary suite with its own kitchen (featuring a gas range), a comfortable living area, ¾ bathroom, and private bedroom—perfect for guests, tenants, or extended family.
Don't miss this incredible opportunity!
The prime location, flexible layout, and zoning create endless possibilities to truly make this home your own.
Listed by Real Broker, LLC DBA Real , Sold By 6035 Real Estate Group

PROPERTY DETAIL

  • Key Details

    Sold Price $538,000

    Property Type Single Family Home

    Sub Type Single Family

    Listing Status Sold

    Purchase Type For Sale

    Square Footage 1, 794 sqft

    Price per Sqft $299

    MLS Listing ID 2806710

    Sold Date 07/07/25

    Bedrooms 3

    Full Baths 1

    Construction Status Existing Home

    HOA Y/N Yes

    Year Built 1951

    Annual Tax Amount $1,479

    Tax Year 2024

    Lot Size 10,001 Sqft

    Acres 0.2296

    Property Sub-Type Single Family

    Source Pikes Peak REALTOR® Services

    Land Area 1794

  • Location

    State CO

    County El Paso

  • Rooms

    Basement Full Basement

  • Building

    Lot Description Corner, Level, Mountain View, View of Pikes Peak

    Sewer Sewer

    Water Municipal

    Construction Status Existing Home

  • Interior

    Heating Forced Air, Natural Gas

    Cooling Ceiling Fan(s)

    Flooring Carpet, Tile, Wood, Luxury Vinyl

    Fireplaces Type None

    Furnishings Existing Home

    Appliance Dishwasher, Disposal, Dryer, Gas in Kitchen, Microwave Oven, Range, Refrigerator, Washer

    Laundry Electric Hook-up, Main

  • Exterior

    Parking Features Attached

    Garage Spaces 1.0

    Fence Rear

    Utilities Available Electricity Connected, Natural Gas Connected

    Roof Type Composite Shingle

    Porch Composite

    Road Frontage City/Town Road

  • Schools

    School District Colorado Springs 11

  • Others

    Tax ID 7412326004

    Acceptable Financing Cash, Conventional, FHA, VA

    Listing Terms Cash, Conventional, FHA, VA

GET IN TOUCH

Your Full Name
Your Phone Number*
Write Your Message