

12772 Longview Park Lane
Peyton, CO 80831
- 3 Beds
- 3 Baths Full Baths: 2 Half Baths: 1
- 4,226 SqFt
- 9,661 Lot Size
- 2017 Year Built
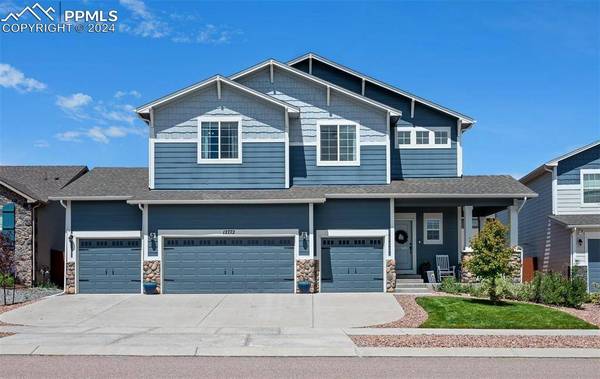
The oversized 4-car garage includes a hidden storage room, perfect for extra storage or use as a safe room. Outside, the backyard is designed for entertaining, complete with an outdoor kitchen, a large covered patio with a TV and ceiling fan, and a porcelain gas fire pit under a beautiful pergola.
This home truly has it all. Come see it for yourself!
GALLERY


PROPERTY DETAIL
Key Details
Sold Price $620,000
Property Type Single Family Home
Sub Type Single Family
Listing Status Sold
Purchase Type For Sale
Square Footage 4, 226 sqft
Price per Sqft $146
MLS Listing ID 2578148
Sold Date 10/23/24
Bedrooms 3
Full Baths 2
Half Baths 1
Construction Status Existing Home
HOA Fees $9/ann
HOA Y/N Yes
Year Built 2017
Annual Tax Amount $3,912
Tax Year 2023
Lot Size 9,661 Sqft
Acres 0.2218
Property Sub-Type Single Family
Source Pikes Peak REALTOR® Services
Land Area 4226
Location
State CO
County El Paso
Community Fitness Center, Golf Course, Hiking Or Biking Trails, Parks Or Open Space, Playground Area, Pool
Rooms
Basement Full Basement
Building
Lot Description Level
Builder Name Reunion Homes
Sewer Sewer
Water Assoc/Distr
Construction Status Existing Home
Interior
Interior Features 5-Pc Bath, 9Ft + Ceilings, Beamed Ceilings, Great Room
Heating Forced Air, Natural Gas
Cooling Ceiling Fan(s), Central Air
Flooring Carpet, Ceramic Tile, Wood
Fireplaces Type Gas, Upper Level
Furnishings Existing Home
Window Features Vinyl
Appliance Dishwasher, Disposal, Double Oven, Dryer, Gas in Kitchen, Microwave Oven, Refrigerator, Washer
Laundry Electric Hook-up, Upper
Exterior
Parking Features Attached
Garage Spaces 4.0
Fence Rear
Community Features Fitness Center, Golf Course, Hiking or Biking Trails, Parks or Open Space, Playground Area, Pool
Utilities Available Electricity Connected, Natural Gas Connected
Amenities Available Club House, Exercise Room, Green Areas, Playground, Pool, Recreation Room
Roof Type Composite Shingle
Porch Concrete, Covered
Road Frontage City/Town Road
Schools
Elementary Schools Meridian Ranch
High Schools Falcon
School District District 49
Others
HOA Fee Include Covenant Enforcement,Management
Tax ID 4219414037
Acceptable Financing Cash, Conventional, FHA, VA
Listing Terms Cash, Conventional, FHA, VA
SIMILAR HOMES FOR SALE
Check for similar Single Family Homes at price around $620,000 in Peyton,CO

Active
$799,900
Lot 3 J D Johnson Road, Peyton, CO 80831
Listed by Bryan Decker Exp Realty LLC3 Beds 2 Baths 3,500 SqFt
Active
$669,000
10970 Garrett Road, Peyton, CO 80831
Listed by Sofia Taylor Agents Realty of Colorado4 Beds 3 Baths 2,403 SqFt
Active
$639,825
13051 Monument Vista Drive, Falcon, CO 80831
Listed by Manuel Rodrigues Campbell Homes, LLC5 Beds 3 Baths 2,610 SqFt
CONTACT
