

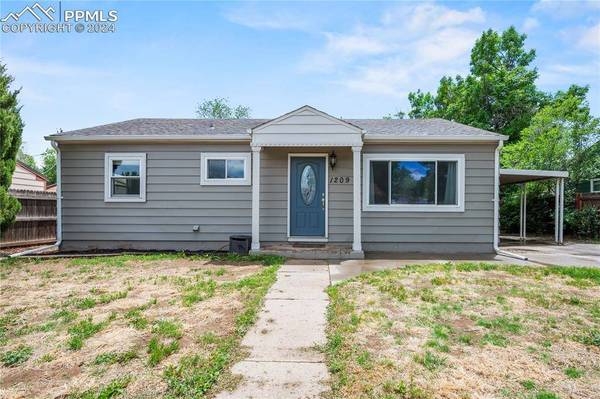
1209 Norwood Avenue
Colorado Springs, CO 80905
- 3 Beds
- 1 Bath Full Baths: 1
- 1,137 SqFt
- 5,998 Lot Size
- 1954 Year Built
GALLERY

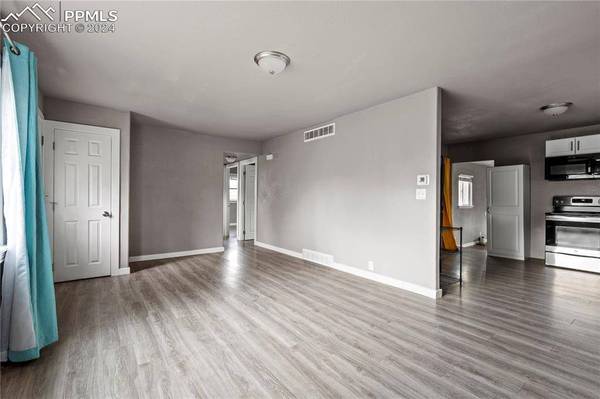

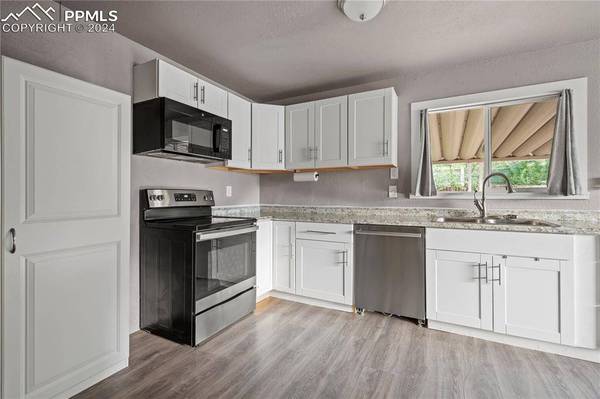
PROPERTY DETAIL
Key Details
Sold Price $340,000
Property Type Single Family Home
Sub Type Single Family
Listing Status Sold
Purchase Type For Sale
Square Footage 1, 137 sqft
Price per Sqft $299
MLS Listing ID 7203367
Sold Date 07/16/24
Bedrooms 3
Full Baths 1
Construction Status Existing Home
HOA Y/N Yes
Year Built 1954
Annual Tax Amount $844
Tax Year 2022
Lot Size 5,998 Sqft
Acres 0.1377
Property Sub-Type Single Family
Source Pikes Peak REALTOR® Services
Land Area 1137
Location
State CO
County El Paso
Rooms
Basement Crawl Space
Building
Lot Description Level
Sewer Sewer
Water Municipal
Construction Status Existing Home
Interior
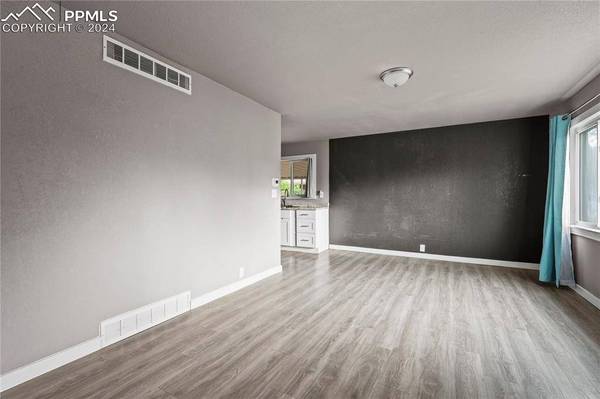
Heating Forced Air, Natural Gas
Cooling None
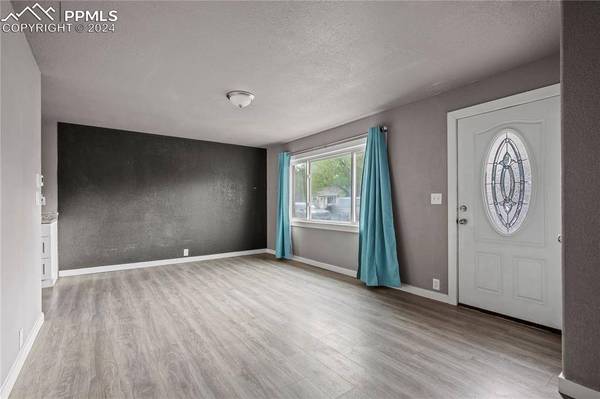
Flooring Wood Laminate
Fireplaces Type None
Furnishings Existing Home
Appliance Dishwasher, Disposal, Dryer, Kitchen Vent Fan, Microwave Oven, Oven, Refrigerator, Washer
Exterior

Parking Features Attached, Carport
Garage Spaces 1.0
Utilities Available Electricity Connected, Natural Gas Connected
Roof Type Composite Shingle
Schools
School District Harrison-2
Others
Tax ID 6429313009
Acceptable Financing Cash, Conventional, FHA, VA
Listing Terms Cash, Conventional, FHA, VA
CONTACT
