

10708 Traders Parkway
Fountain, CO 80817
- 4 Beds
- 3 Baths Full Baths: 2 Half Baths: 1
- 2,266 SqFt
- 5,749 Lot Size
- 2018 Year Built
Enjoy the neighborhood's top-tier amenities, including a community pool, fitness center, and rec center—perfect for summer fun. Just 10 minutes from Fort Carson and Fountain town center, this location blends quiet comfort with everyday convenience.
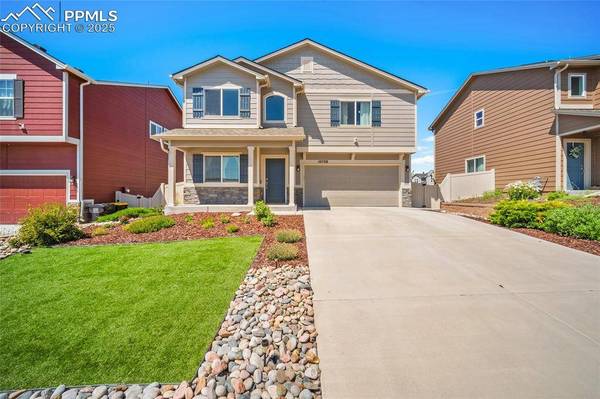
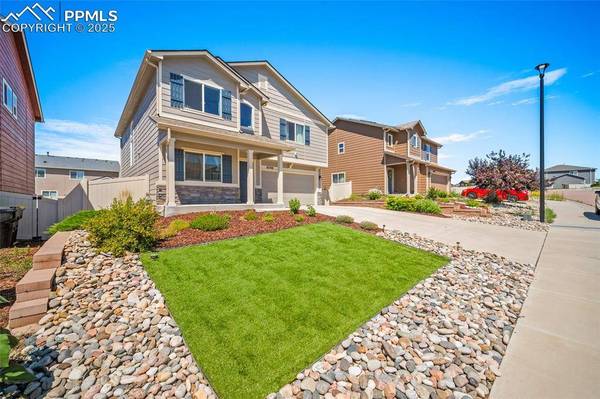
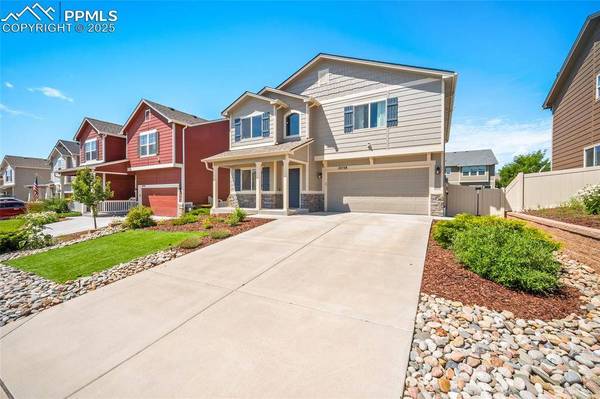
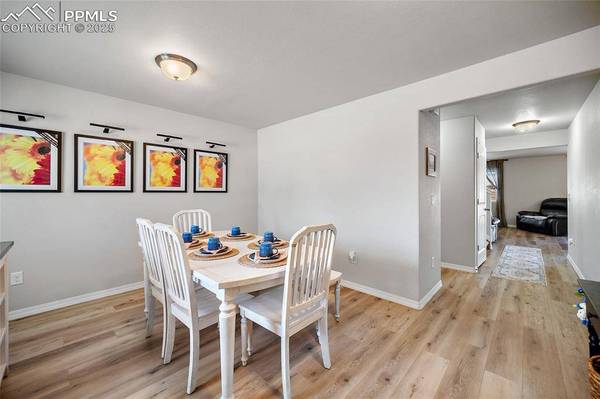
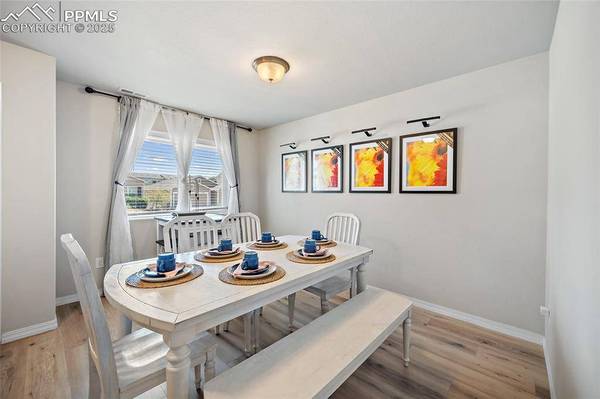
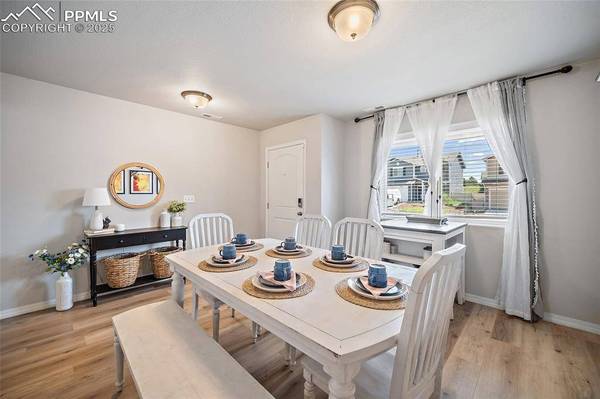
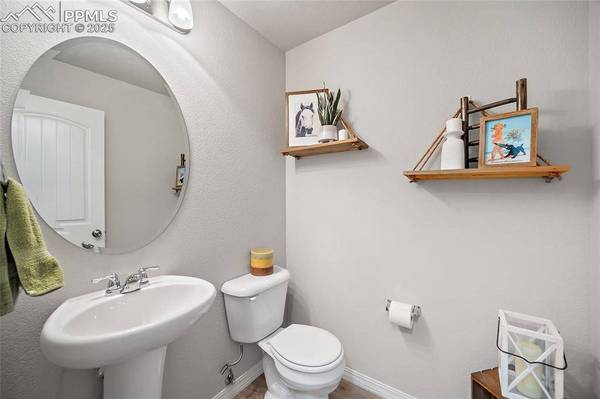
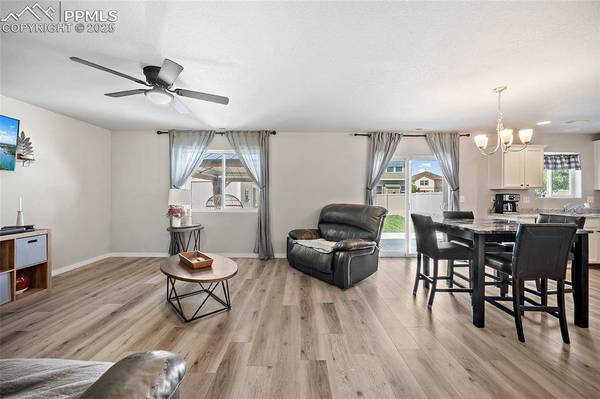
Inside, you'll find a bright and open floor plan. The front family room offers flexible space for an office or sitting area. The updated kitchen features new cream-colored cabinets, stainless steel appliances, pantry, and an open dining area with walkout access to the backyard. The living room is generously sized—ideal for relaxing or entertaining. A main-level half bath and access to the 2-car garage complete the main floor.
Step outside to a fully landscaped backyard with an oversized concrete patio, large gazebo for outdoor gatherings, and a storage shed for added functionality.
Upstairs, the owner's suite features a large ensuite bathroom with dual vanities and a tub/shower combo, plus a walk-in closet with custom built-ins. Three additional bedrooms, a full hall bathroom, and upstairs laundry provide smart and practical living.
Additional upgrades include a brand-new roof (2024) and fully paid-off solar panels—delivering efficient, low-cost energy and true move-in readiness. Don't miss this exceptional home in a vibrant, amenity-rich community!
GALLERY
PROPERTY DETAIL
Key Details
Sold Price $477,500
Property Type Single Family Home
Sub Type Single Family
Listing Status Sold
Purchase Type For Sale
Square Footage 2, 266 sqft
Price per Sqft $210
MLS Listing ID 9628733
Sold Date 09/29/25
Bedrooms 4
Full Baths 2
Half Baths 1
Construction Status Existing Home
HOA Y/N Yes
Year Built 2018
Annual Tax Amount $4,007
Tax Year 2024
Lot Size 5,749 Sqft
Acres 0.132
Property Sub-Type Single Family
Source Pikes Peak REALTOR® Services
Land Area 2266
Location
State CO
County El Paso
Community Club House, Fitness Center, Parks Or Open Space, Playground Area, Pool
Building
Lot Description Level
Sewer Sewer
Water Municipal
Construction Status Existing Home
Interior
Heating Forced Air, Natural Gas
Cooling Ceiling Fan(s), Central Air
Flooring Carpet, Luxury Vinyl
Fireplaces Type None
Furnishings Existing Home
Appliance Dishwasher, Disposal, Dryer, Microwave Oven, Oven, Range, Refrigerator, Washer
Laundry Electric Hook-up, Upper
Exterior
Parking Features Attached
Garage Spaces 2.0
Fence Rear
Community Features Club House, Fitness Center, Parks or Open Space, Playground Area, Pool
Utilities Available Electricity Connected, Natural Gas Connected, Solar
Roof Type Composite Shingle
Porch Concrete
Road Frontage City/Town Road
Schools
School District Ftn/Ft Carson 8
Others
Tax ID 5608115016
Acceptable Financing Cash, Conventional, FHA, VA
Listing Terms Cash, Conventional, FHA, VA
CONTACT
