

10670 Abrams Drive
Colorado Springs, CO 80925
- 4 Beds
- 4 Baths Full Baths: 3 Half Baths: 1
- 4,061 SqFt
- 6,851 Lot Size
- 2014 Year Built
GALLERY
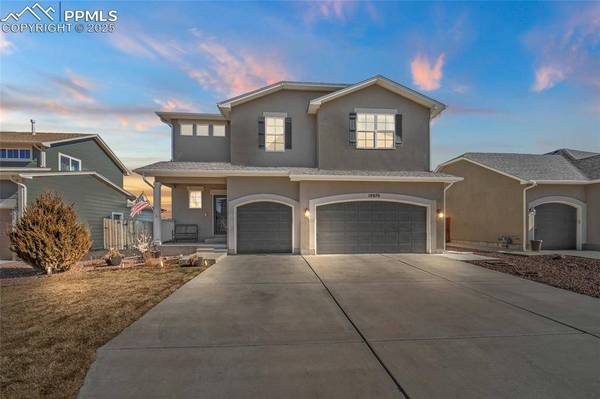
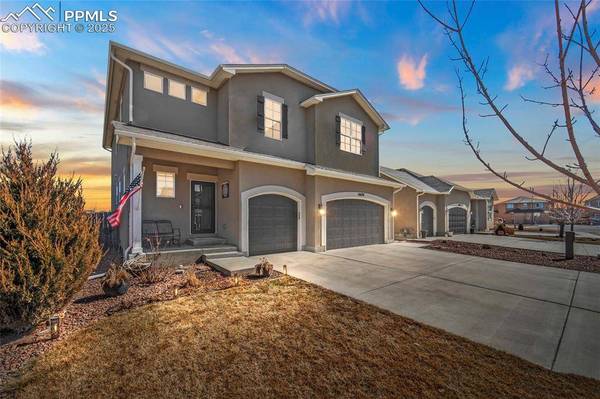
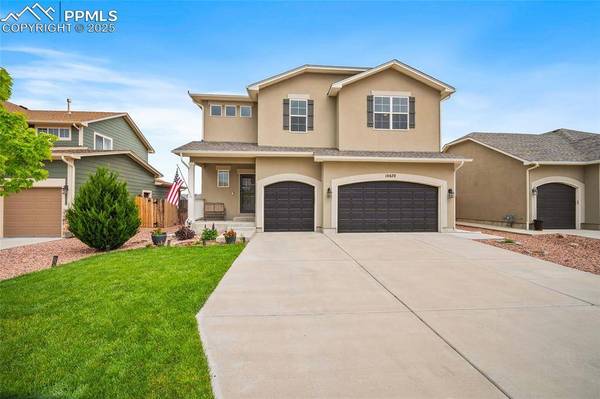
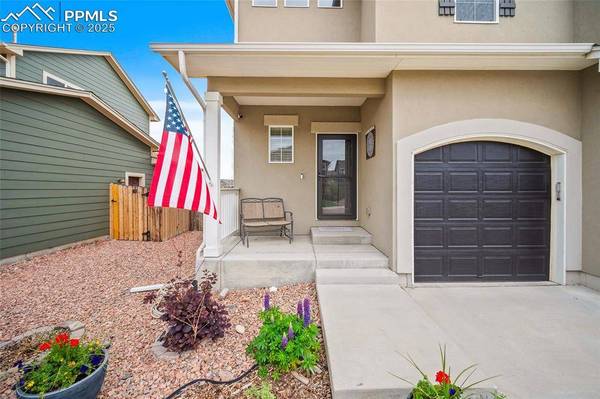
PROPERTY DETAIL
Key Details
Sold Price $575,000
Property Type Single Family Home
Sub Type Single Family
Listing Status Sold
Purchase Type For Sale
Square Footage 4, 061 sqft
Price per Sqft $141
MLS Listing ID 3652992
Sold Date 01/16/26
Bedrooms 4
Full Baths 3
Half Baths 1
Construction Status Existing Home
HOA Y/N Yes
Year Built 2014
Annual Tax Amount $5,397
Tax Year 2023
Lot Size 6,851 Sqft
Acres 0.1573
Property Sub-Type Single Family
Source Pikes Peak REALTOR® Services
Land Area 4061
Location
State CO
County El Paso
Rooms
Basement Full Basement
Building
Lot Description Backs to Open Space, Mountain View
Builder Name Reunion Homes
Sewer Sewer
Water Assoc/Distr
Construction Status Existing Home
Interior
Interior Features 5-Pc Bath, 9Ft + Ceilings, Vaulted Ceilings
Heating Forced Air
Cooling Ceiling Fan(s), Central Air
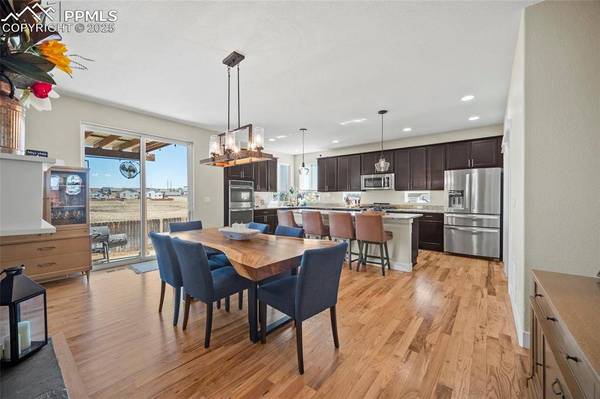
Flooring Carpet, Tile, Wood
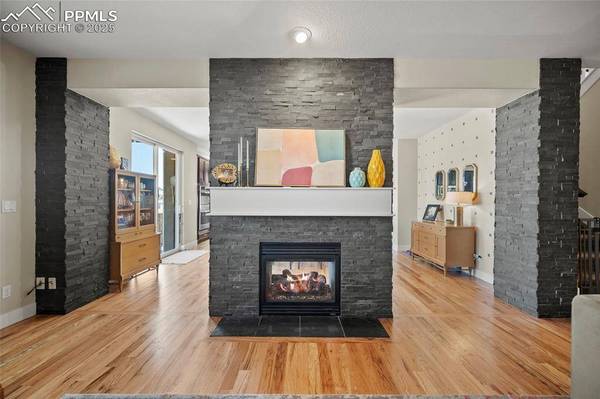
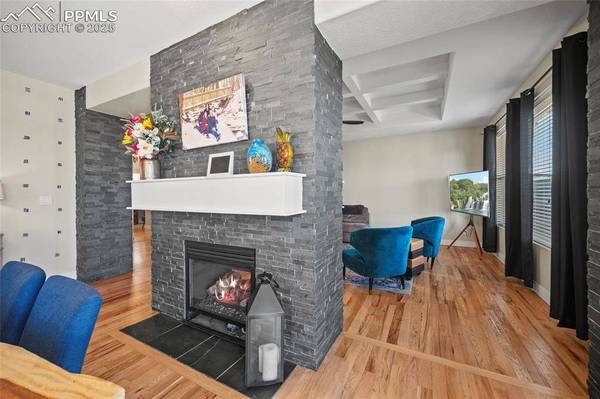
Fireplaces Type Main Level, Upper Level
Furnishings Existing Home
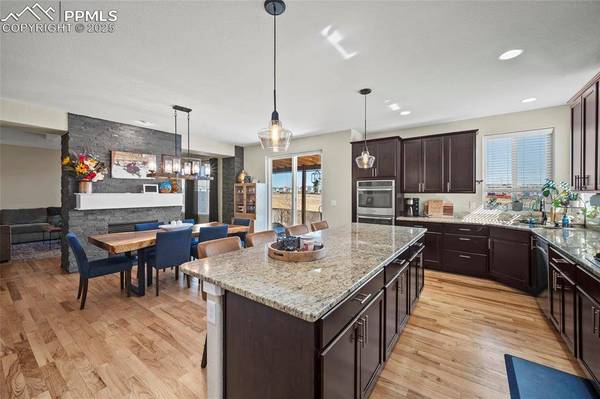
Appliance Dishwasher, Double Oven, Gas in Kitchen, Microwave Oven
Laundry Main
Exterior
Parking Features Attached
Garage Spaces 3.0
Utilities Available Electricity Connected, Natural Gas Connected
Roof Type Composite Shingle
Porch Concrete, Covered
Schools
School District Widefield-3
Others
Tax ID 5523106012
Acceptable Financing Assumable, Cash, Conventional, FHA, VA
Listing Terms Assumable, Cash, Conventional, FHA, VA
SIMILAR HOMES FOR SALE
Check for similar Single Family Homes at price around $575,000 in Colorado Springs,CO

Active
$410,000
8567 Besson Court, Colorado Springs, CO 80925
Listed by Monica Breckenridge ABR CDPE CLHMS GRI MRP PSA RSPS SFR SRES Pink Realty Inc3 Beds 3 Baths 2,199 SqFt
Active
$480,000
6184 Wood Bison Trail, Colorado Springs, CO 80925
Listed by Marie Littrell Iconic Colorado Properties, LLC5 Beds 4 Baths 2,768 SqFt
Active
$500,000
5459 Sidewinder Drive, Colorado Springs, CO 80925
Listed by Tamara Whalen SRES HomeSmart5 Beds 4 Baths 3,377 SqFt
CONTACT
