

10056 Jaggar Way
Peyton, CO 80831
- 3 Beds
- 3 Baths Full Baths: 1 Half Baths: 1
- 1,879 SqFt
- 0.27 Lot Size
- 2018 Year Built
The kitchen is a true highlight with its trendy bright white cabinets, stunning quartz countertops, and a charming barn-style pantry door that adds a touch of rustic elegance. It's designed to be both functional and stylish, ideal for those who love to cook and entertain.
One of the most delightful aspects of this home is the .26-acre yard. Fully fenced and beautifully landscaped, it offers a serene and private outdoor space. The raised planter beds are perfect for gardening enthusiasts looking to grow their own vegetables, herbs, or flowers. This outdoor area is ideal for hosting summer barbecues, playing with pets, or simply enjoying a quiet evening under the stars.
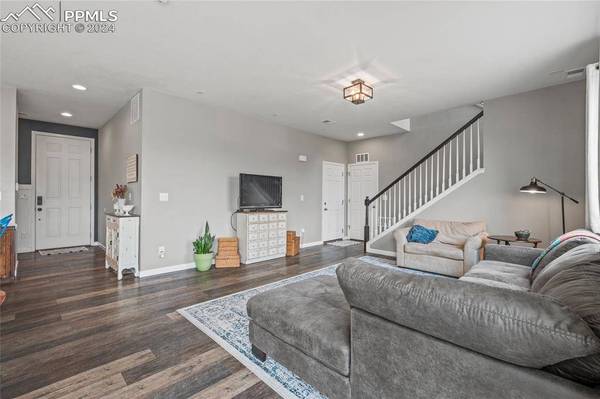
Inside, the home features an open floor plan that seamlessly connects the living and dining areas, creating a welcoming and airy atmosphere. Large windows throughout the home allow for plenty of natural light, enhancing the warm and inviting feel.
Additional features include modern fixtures and finishes, ample closet space, and a convenient upstairs laundry room with upper cabinets. This property combines comfort, style, and practicality, making it a wonderful -better than new- place to call home.
GALLERY




PROPERTY DETAIL
Key Details
Sold Price $475,000
Property Type Single Family Home
Sub Type Single Family
Listing Status Sold
Purchase Type For Sale
Square Footage 1, 879 sqft
Price per Sqft $252
MLS Listing ID 9429643
Sold Date 07/25/24
Bedrooms 3
Full Baths 1
Half Baths 1
Construction Status Existing Home
HOA Y/N Yes
Year Built 2018
Annual Tax Amount $3,170
Tax Year 2022
Lot Size 0.270 Acres
Acres 0.2698
Property Sub-Type Single Family
Source Pikes Peak REALTOR® Services
Land Area 1879
Location
State CO
County El Paso
Rooms
Basement Crawl Space
Building
Lot Description Corner, Level, Mountain View
Sewer Sewer
Water Assoc/Distr
Construction Status Existing Home
Interior
Heating Forced Air, Natural Gas
Cooling Ceiling Fan(s), Central Air
Flooring Carpet, Luxury Vinyl
Fireplaces Type None
Furnishings Existing Home
Window Features Vinyl
Appliance Dishwasher, Dryer, Gas Grill, Refrigerator, Washer
Laundry Electric Hook-up, Upper
Exterior
Parking Features Attached
Garage Spaces 3.0
Fence Rear
Utilities Available Electricity Connected, Natural Gas Connected
Roof Type Composite Shingle
Porch Concrete
Schools
School District District 49
Others
Tax ID 5225209005
Acceptable Financing Cash, Conventional, FHA, VA
Listing Terms Cash, Conventional, FHA, VA
SIMILAR HOMES FOR SALE
Check for similar Single Family Homes at price around $475,000 in Peyton,CO

Active
$669,000
10970 Garrett Road, Peyton, CO 80831
Listed by Sofia Taylor Agents Realty of Colorado4 Beds 3 Baths 2,403 SqFt
Active
$639,825
13051 Monument Vista Drive, Falcon, CO 80831
Listed by Manuel Rodrigues Campbell Homes, LLC5 Beds 3 Baths 2,610 SqFt
Active Under Contract
$575,000
18895 Sage Crest Road, Peyton, CO 80831
Listed by Rob Nichols Black Summit Realty LLC3 Beds 4 Baths 3,254 SqFt
CONTACT
